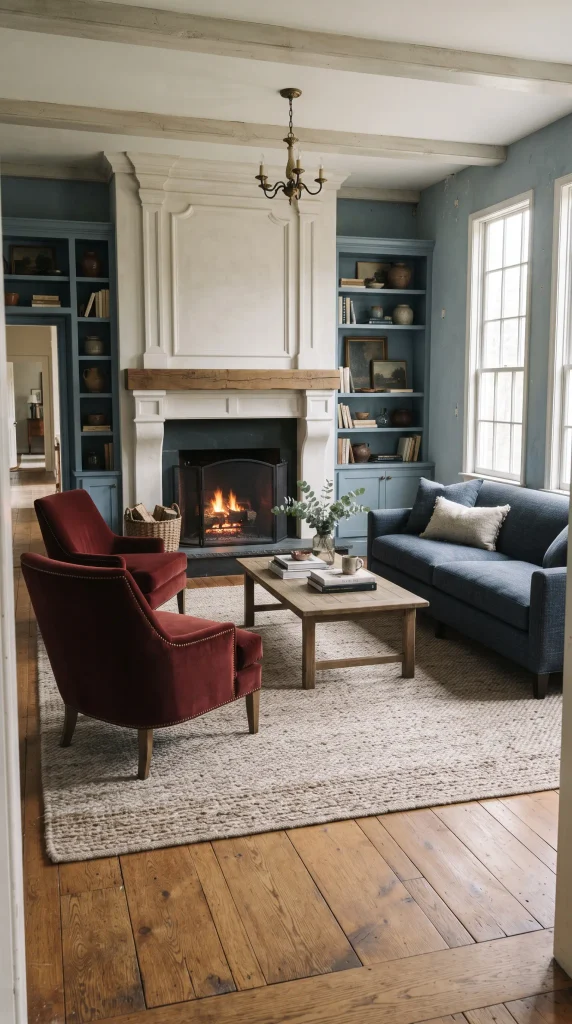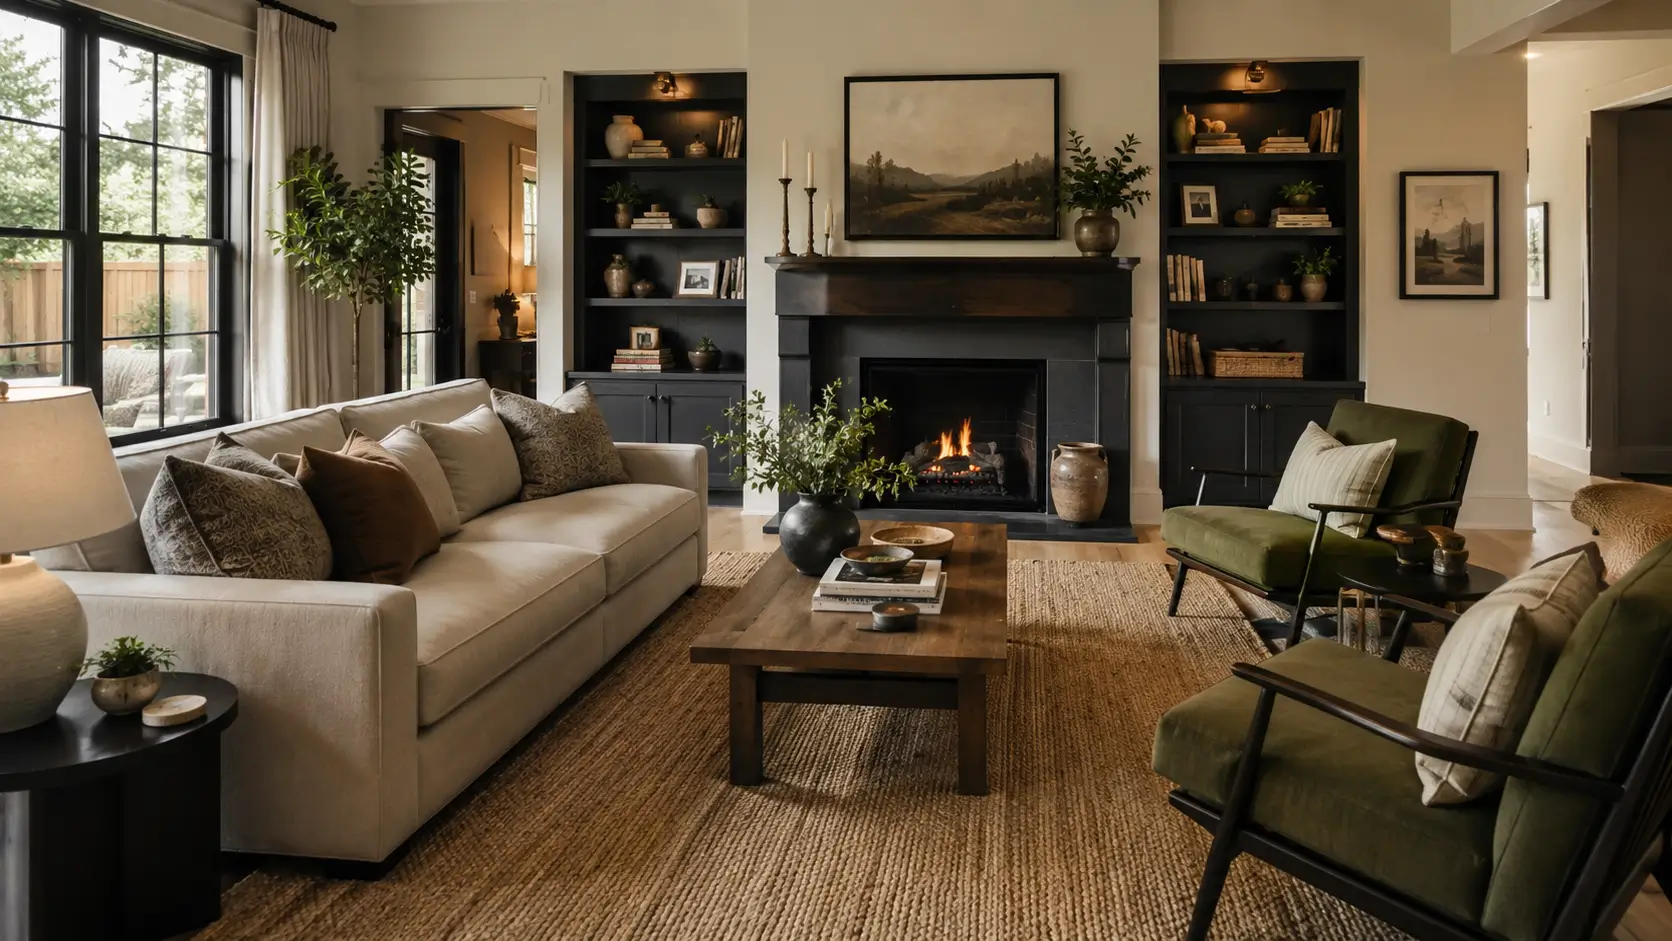
Arranging living room furniture can seem simple until the sofa arrives and suddenly nothing feels quite right.
Should it face the television, fireplace, or windows? Should chairs sit opposite the sofa, at an angle, or somewhere else entirely? And is leaving furniture against the walls actually the best use of the room?
The answer to how should I arrange furniture in my living room? depends less on following a perfect floor plan and more on understanding how the space needs to work.
A comfortable arrangement balances conversation, movement, scale, focal points, and the way people actually use the room. A small apartment may need a very different solution from a large open-plan space, while an awkward room may benefit from breaking a few conventional rules.
Start by thinking about the room as a series of relationships rather than individual furniture pieces. The sofa, chairs, coffee table, rug, lighting, and focal point should work together while still leaving enough space for people to move naturally.
Start With the Room’s Focal Point
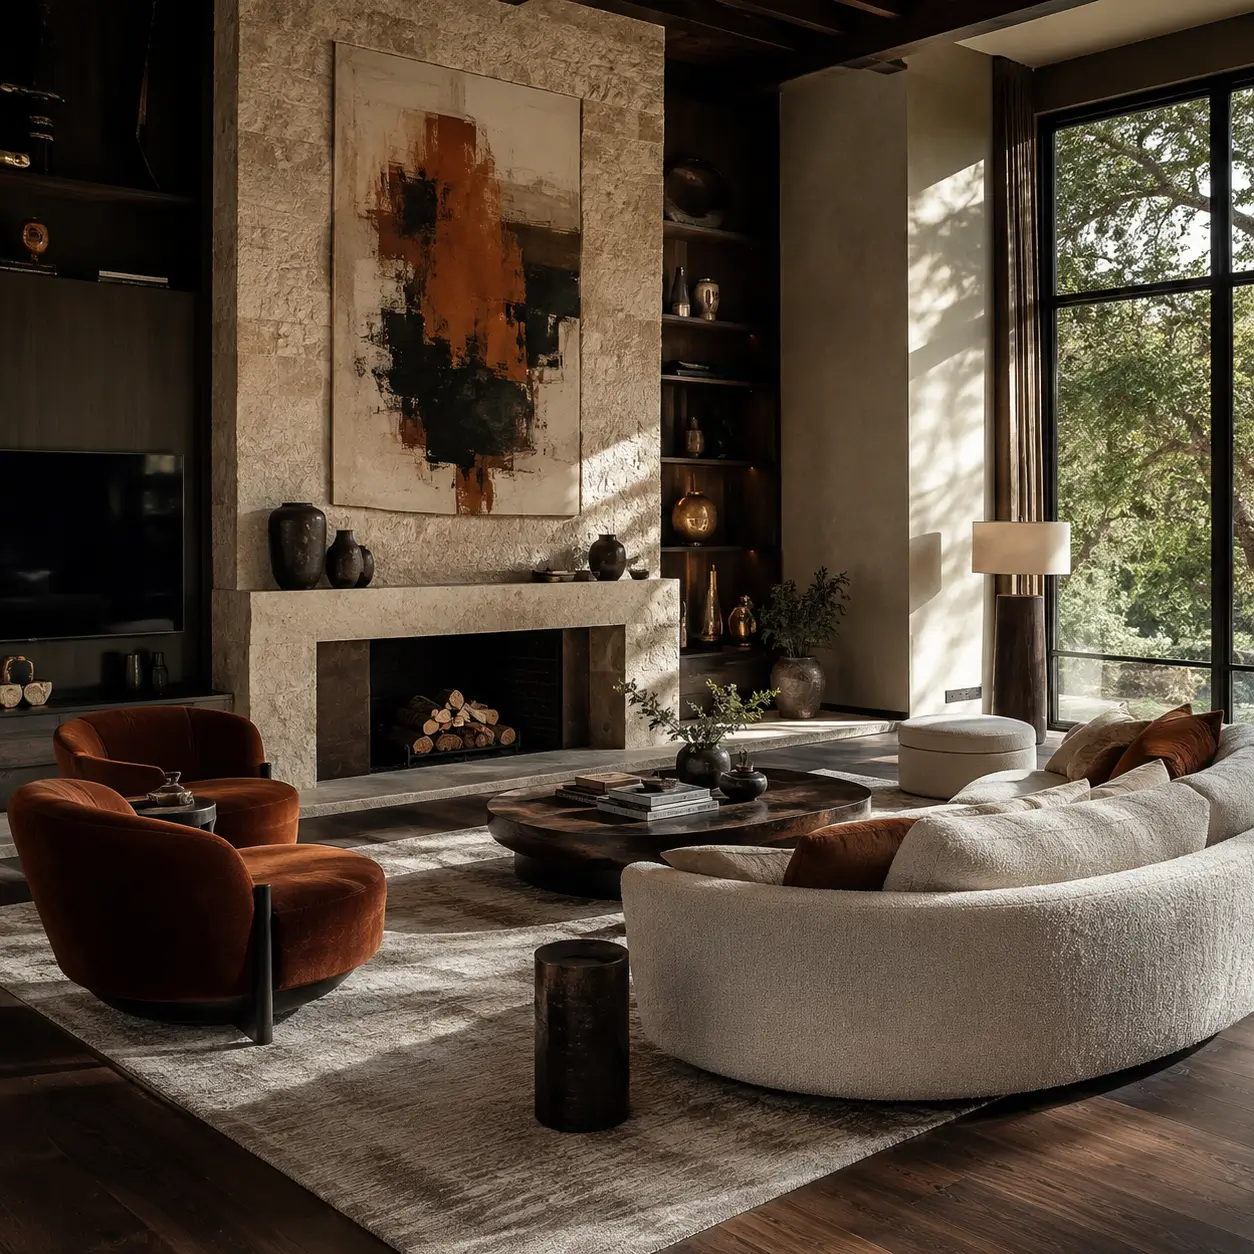
Before moving the sofa, look at what naturally draws attention when you enter the room. It might be a fireplace, television, large window, striking piece of artwork, built-in shelving, or an interesting architectural feature.
That focal point can help determine the general orientation of the seating, but it does not have to dictate every decision. A fireplace may deserve visual emphasis without requiring every chair to point directly toward it.
Similarly, a television may be important in a family room while the seating remains arranged to support conversation.
In a living room with a fireplace and television on different walls, consider which function matters most. If evenings are mostly spent watching television, orient the primary seating accordingly and let the fireplace remain a secondary visual anchor.
If the room is mainly used for conversation, a more inward-facing arrangement may work better.
The goal is to give the room a clear visual direction without making it feel like every piece has been lined up for one purpose.
Create a Comfortable Conversation Area
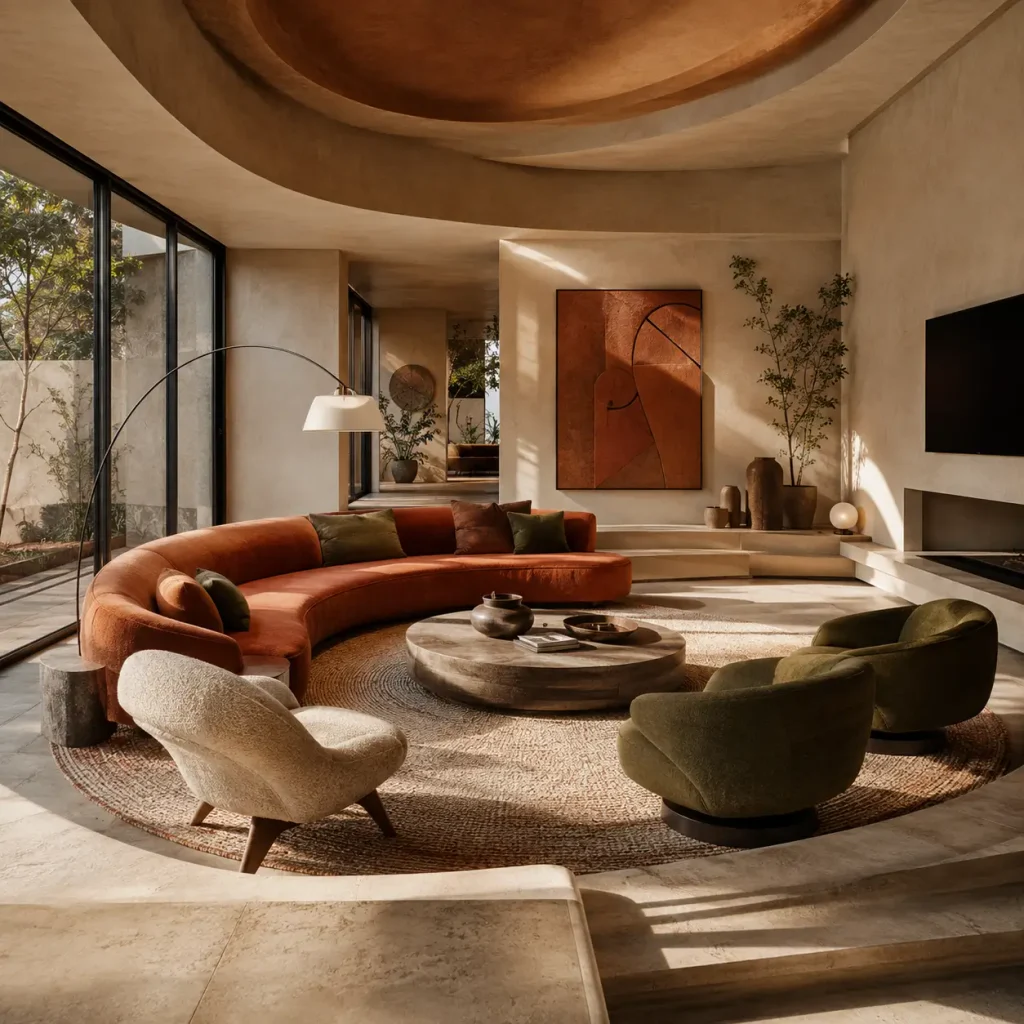
A living room generally feels more inviting when people can see and interact with one another easily. Instead of arranging every seat in a straight line facing the same direction, consider creating a loose conversational grouping.
A sofa can face two chairs, for example, while a smaller accent chair sits slightly angled toward the group. The arrangement does not need to be perfectly symmetrical. What matters is that the seating feels connected rather than scattered around the perimeter of the room.
Think about what happens when several people are actually sitting there. Can they talk without turning their bodies awkwardly? Is one chair so far away that it feels disconnected? Does the coffee table sit within comfortable reach?
In a larger room, you may even create a more generous seating conversation area while keeping the television slightly off to one side. This can make the space feel like a room for living rather than simply a place to watch a screen.
Give the Main Seating Enough Breathing Room
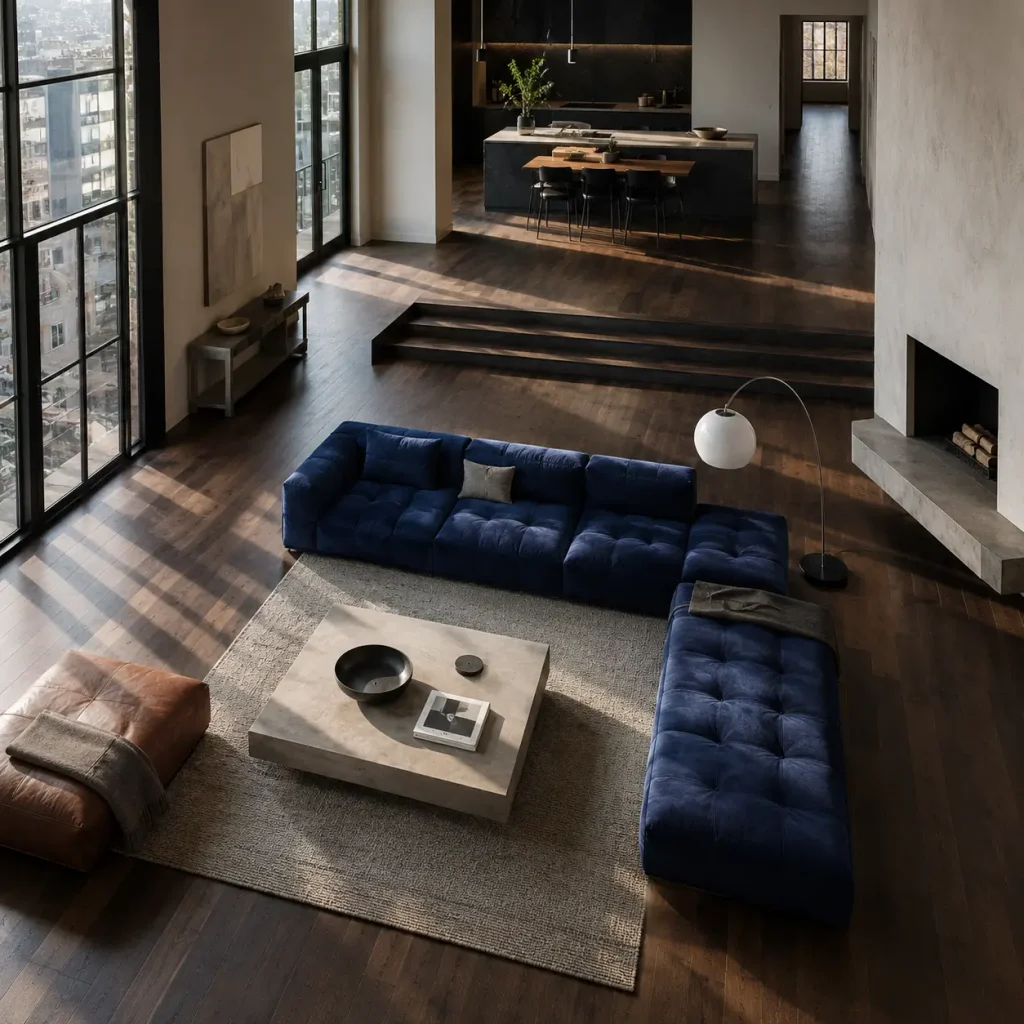
Furniture can technically fit into a room and still make the space uncomfortable. The difference usually comes down to circulation.
Look at the routes people naturally take through the room: from the doorway to the kitchen, from the sofa toward another room, or between the seating area and a window or hallway. These paths should remain easy to navigate without repeatedly squeezing between furniture.
The space around a coffee table matters too. People should be able to sit down, stand up, and walk around the seating area without constantly bumping into something.
A useful test is to imagine the room during its busiest moment. If several people are talking, someone is carrying a drink through the room, and another person needs to reach the doorway, does the arrangement still work?
That practical test often reveals problems that are invisible when the room is viewed as a static photograph.
Don’t Automatically Push Everything Against the Walls
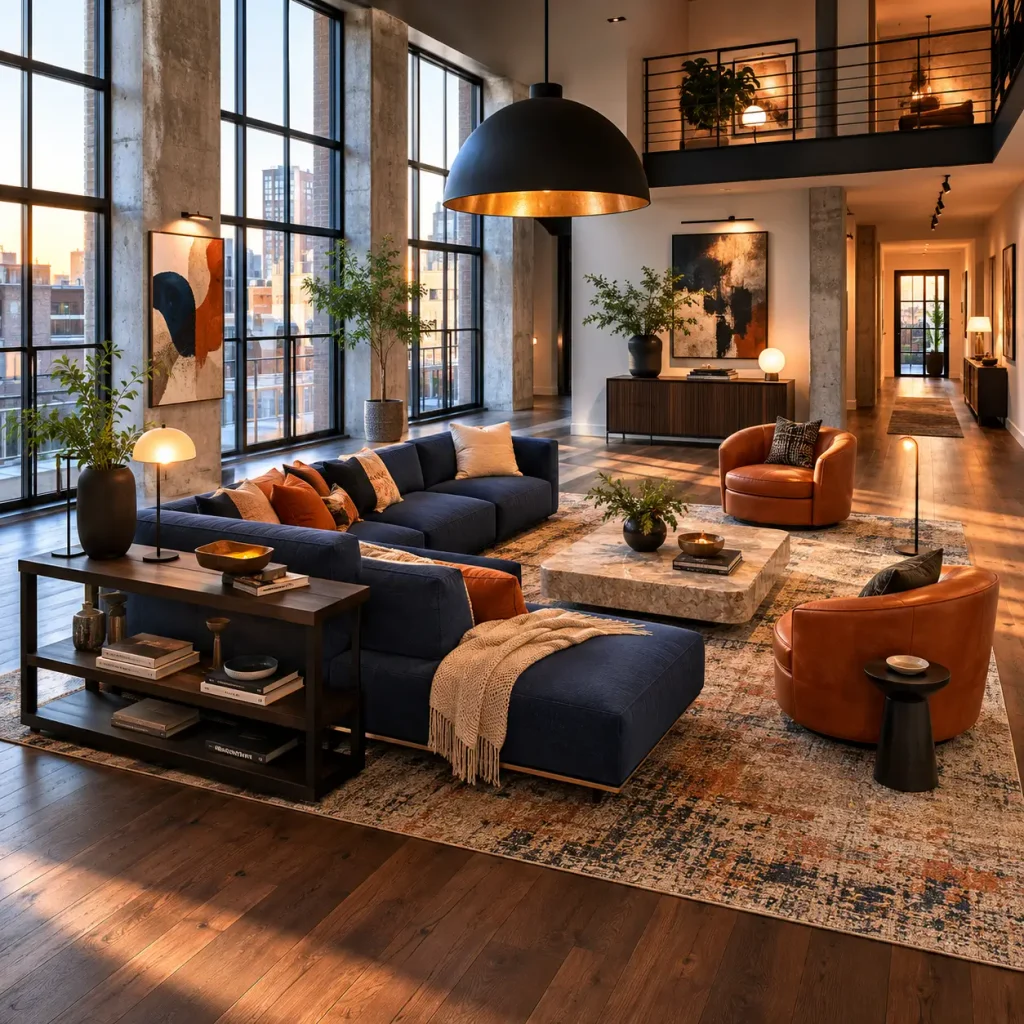
Pushing every piece of furniture against the walls can feel like the safest option, particularly when a room is small. But it is not always the most balanced arrangement.
In a larger living room, floating the sofa slightly away from a wall can help define the seating area and make the room feel more intentional. A console table behind the sofa can sometimes add useful surface space while visually separating the seating zone from another part of the room.
That does not mean every sofa should float. In a compact apartment, placing the main sofa against a wall may preserve valuable floor space and create a clearer pathway.
The better question is not, “Should furniture touch the walls?” It is, “Where does each piece make the room work best?”
For example, a long rectangular living room may benefit from pulling the sofa inward and using chairs to establish a more compact conversation zone. A tiny room with several doorways may need furniture kept closer to the perimeter simply because circulation matters more.
Use the Coffee Table to Connect the Seating
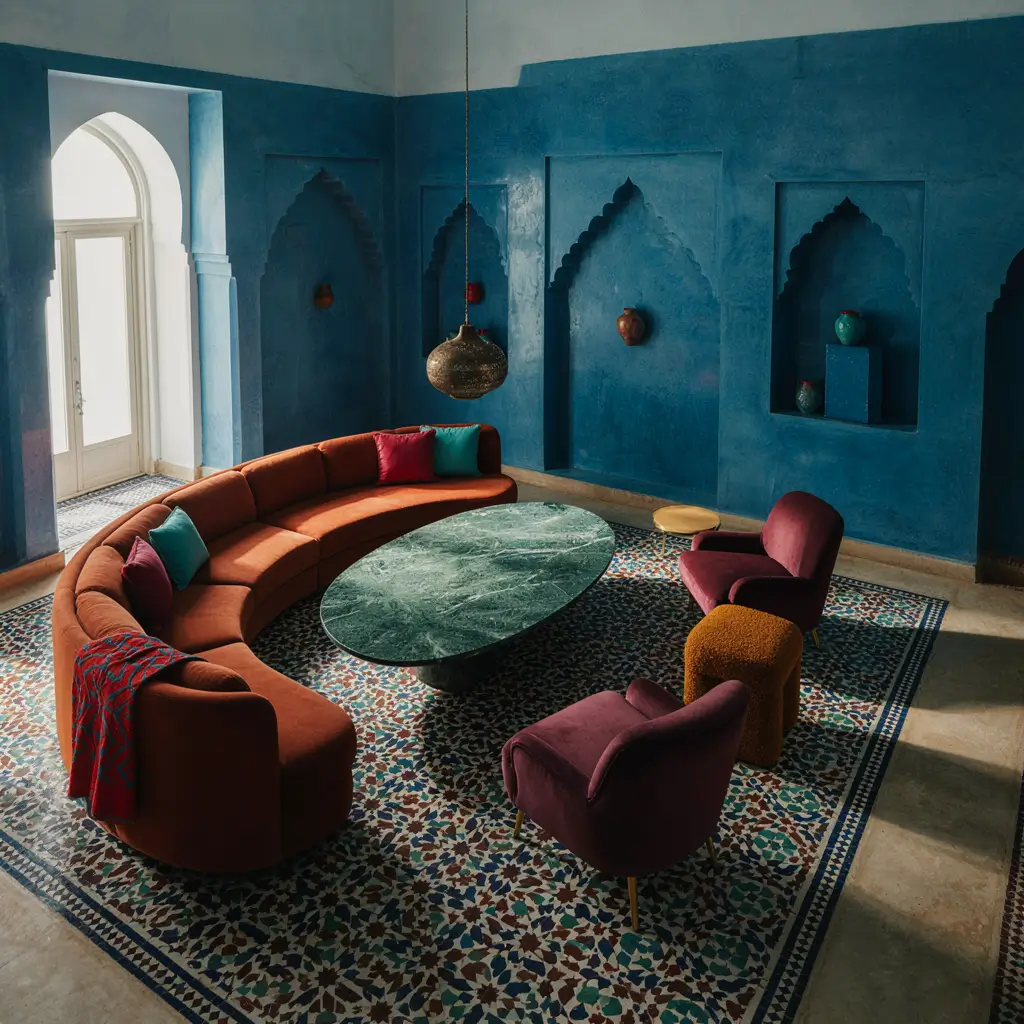
The coffee table should feel like a functional bridge between the seating pieces, not an isolated object dropped into an empty space.
Its placement should allow people on the sofa and nearby chairs to reach it without leaning excessively or navigating around other furniture. At the same time, it should leave enough room for people to move comfortably around the seating area.
Scale matters as well. An oversized coffee table can make a small living room feel cramped, while a tiny table may look lost between a substantial sofa and several chairs.
Consider the overall shape of the seating arrangement. A rectangular table can work naturally with a long sofa, while a round or oval table may soften a room filled with straight lines or make circulation easier in a tighter space.
The best coffee table placement often becomes obvious once the seating is positioned first. Treat the sofa and chairs as the primary group, then use the table to connect them.
Let the Rug Define the Seating Zone
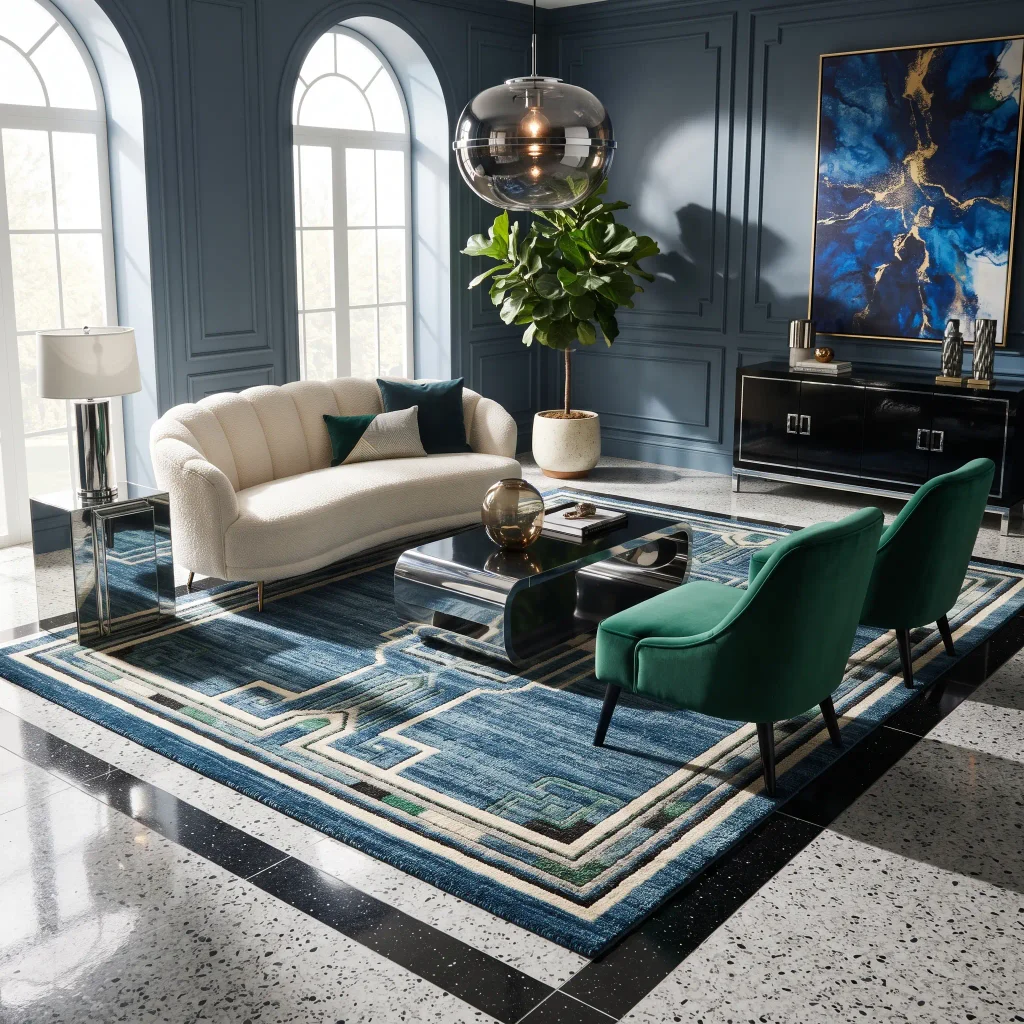
A rug can make a furniture arrangement look considerably more cohesive because it visually tells the eye where one zone begins and ends.
Ideally, the rug should relate to the main seating rather than sitting as a small island beneath the coffee table alone. In a larger living room, allowing the front portions of several seating pieces to sit on the rug can make the arrangement feel unified.
Smaller rooms require more flexibility. A rug that extends beneath the main sofa and toward the chairs may be enough to visually connect the group without overwhelming the floor.
The important thing is consistency. If the sofa appears connected to the chairs but the rug sits several inches away from everything, the seating zone can feel fragmented. When the rug visually overlaps the furniture arrangement, the room often feels more grounded.
Think of the rug as part of the layout itself, rather than a decorative finishing touch added after everything else is positioned.
Arrange Furniture Around the Way You Actually Use the Room
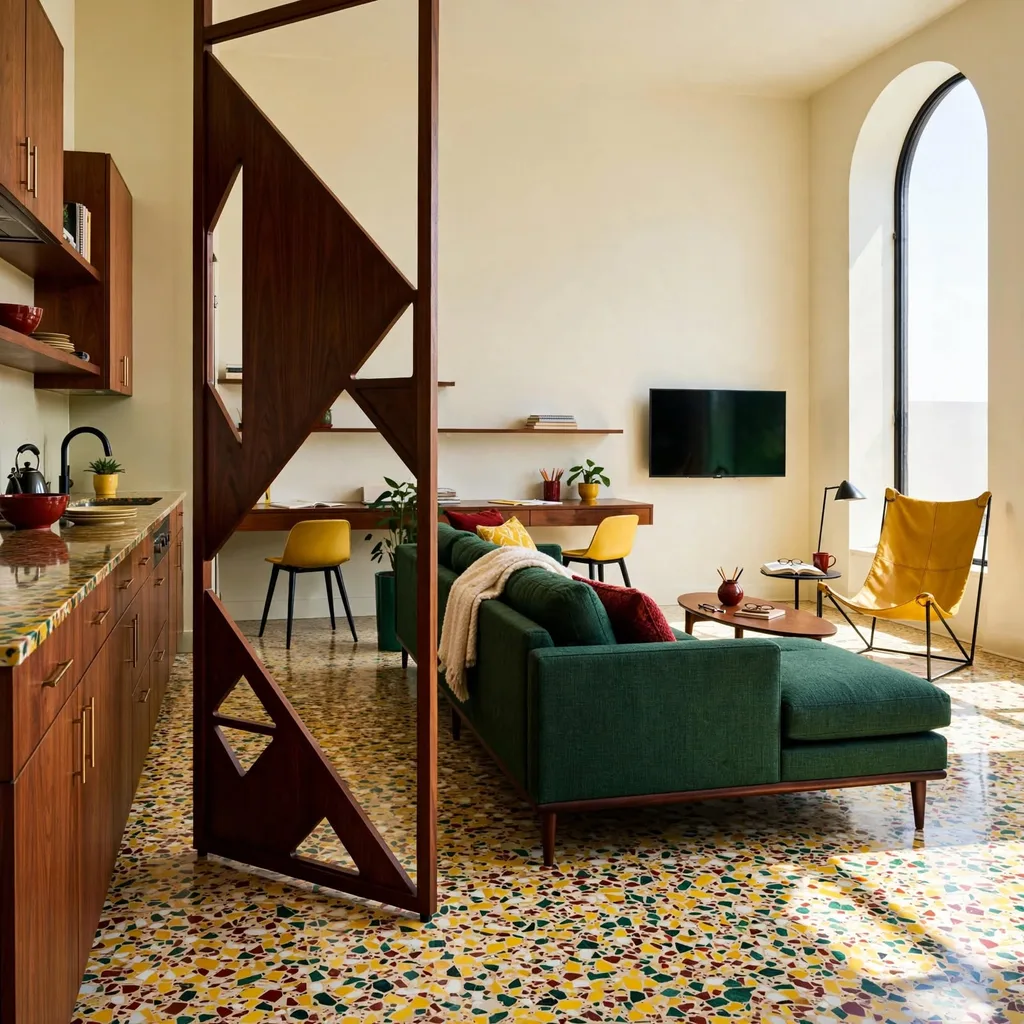
A beautiful furniture arrangement can still be wrong if it does not support everyday life.
A television-centered family room may need the sofa and chairs oriented toward the screen, with tables positioned where people can easily place drinks or snacks. A conversation-focused sitting room might work better with seating facing inward and the television kept secondary.
For someone who reads frequently, a comfortable chair near a window or floor lamp may deserve its own small zone. A household that entertains often might need flexible seating that can be moved when guests arrive.
An open family room may need to accommodate several activities at once: watching television, helping with homework, talking, and moving between the kitchen and living area.
This is why the arrangement should begin with function rather than symmetry. Ask what people do in the room on an ordinary evening. The furniture should make those activities easier, not simply make the room look balanced from the doorway.
Make Small Living Rooms Feel More Open
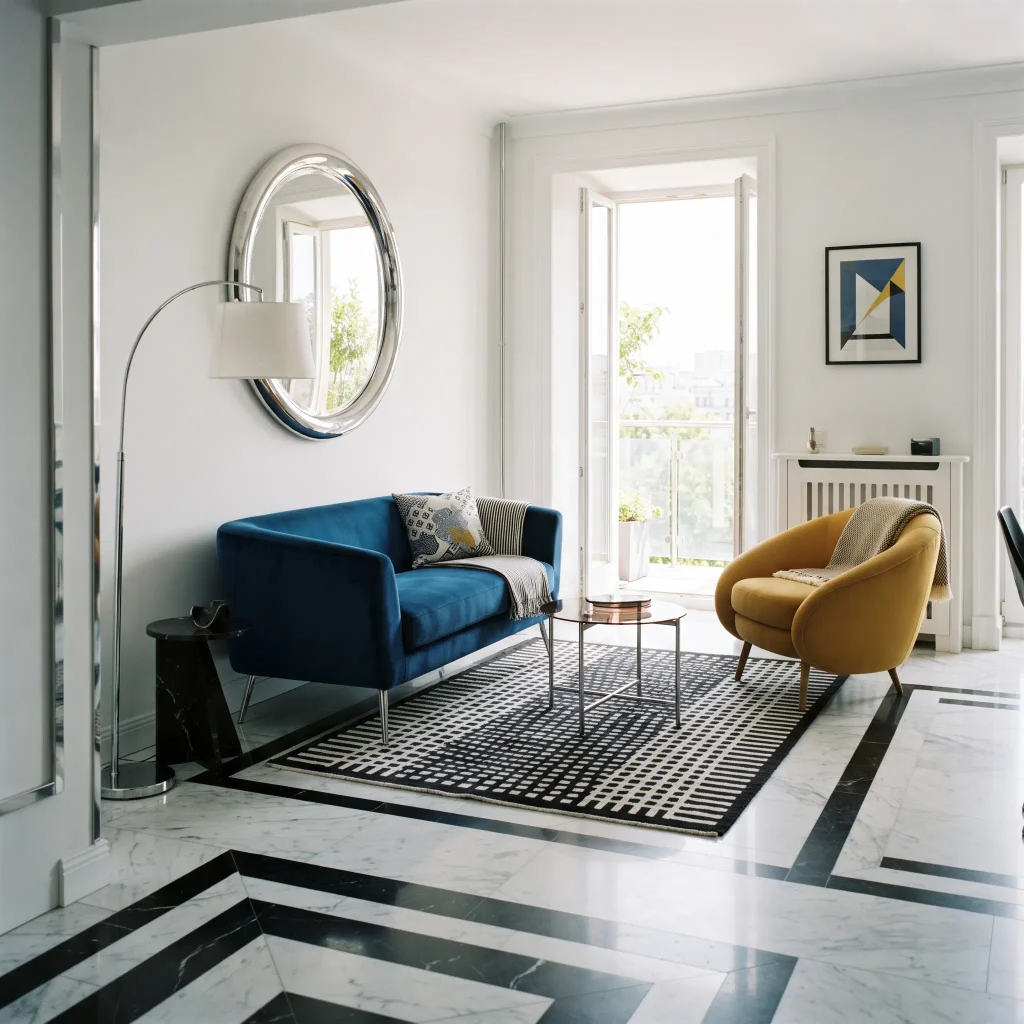
Small living rooms do not necessarily need tiny furniture. They need furniture that is appropriately scaled and arranged with enough visual and physical breathing room.
Start by identifying what is genuinely necessary. A sofa, one or two chairs, a coffee table, and useful lighting may be more effective than filling every available corner.
Furniture with visible legs can sometimes make the floor feel more continuous because more of the flooring remains visible beneath it. Pieces that serve more than one purpose can also earn their space, such as an ottoman that works as seating and a coffee table.
Clear pathways are especially valuable. Rather than squeezing furniture into every corner, leave a deliberate route through the room.
In a small apartment living room, for example, a compact sofa against one wall, a single comfortable chair angled toward it, and a small round coffee table may create a more usable arrangement than a larger sectional simply because people can move around it more easily.
Comfort still matters. The goal is not to leave the room looking sparse, but to choose and position each piece so the space feels open, useful, and comfortable.
Handle Open-Plan Living Rooms Carefully
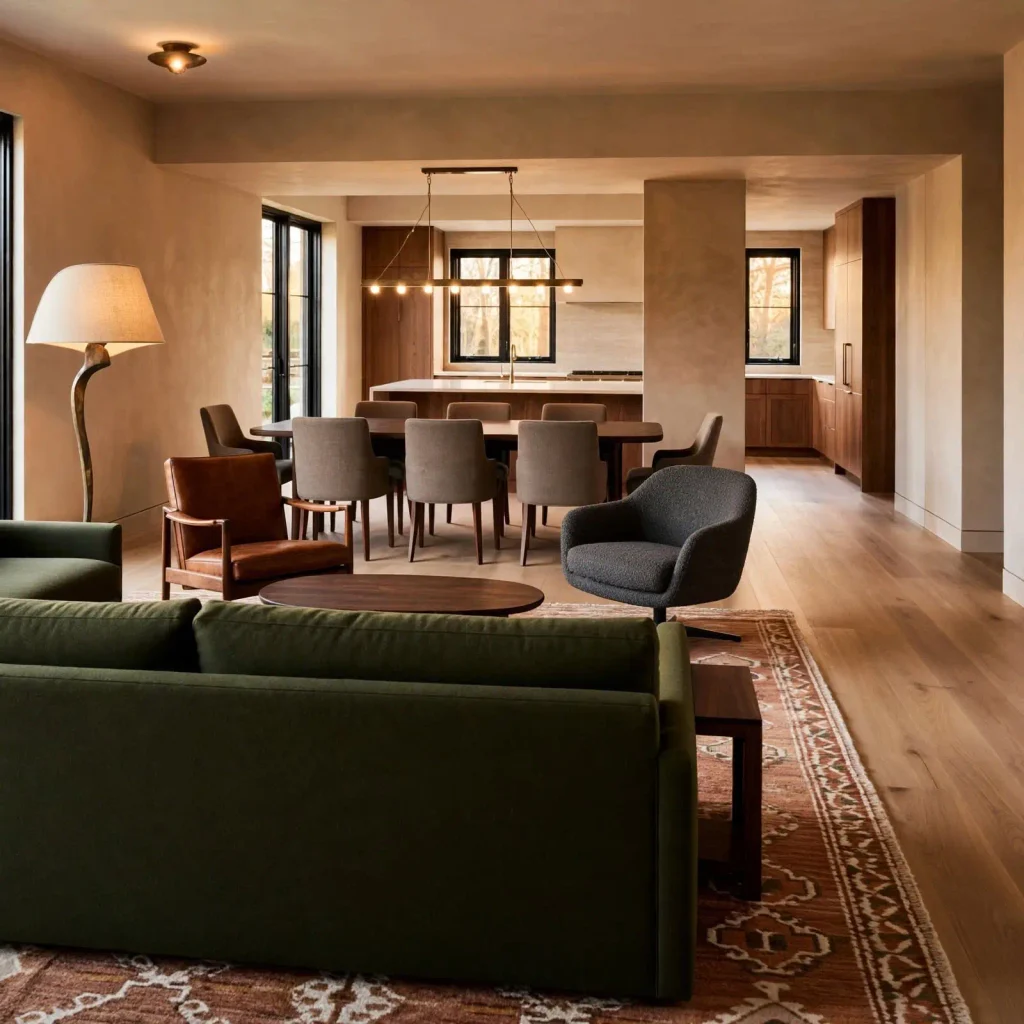
Open-plan spaces create a different challenge because there are fewer architectural boundaries telling you where one area ends and another begins. Furniture can provide those boundaries.
A sofa with its back facing the dining or kitchen area can subtly define the living zone without completely closing it off. An area rug can reinforce that separation, while a floor lamp or side table can give the seating group a stronger sense of purpose.
The arrangement should still maintain a visual relationship with the neighboring spaces. Someone sitting on the sofa should not feel completely cut off from the kitchen, and pathways between the living and dining areas should remain obvious.
This is particularly useful in a combined living/dining room. Instead of placing furniture randomly around the perimeter, create two recognizable zones with enough space between them to move comfortably.
The result should feel like one connected home rather than several unrelated furniture arrangements sharing the same floor.
Work With Awkward or Narrow Rooms
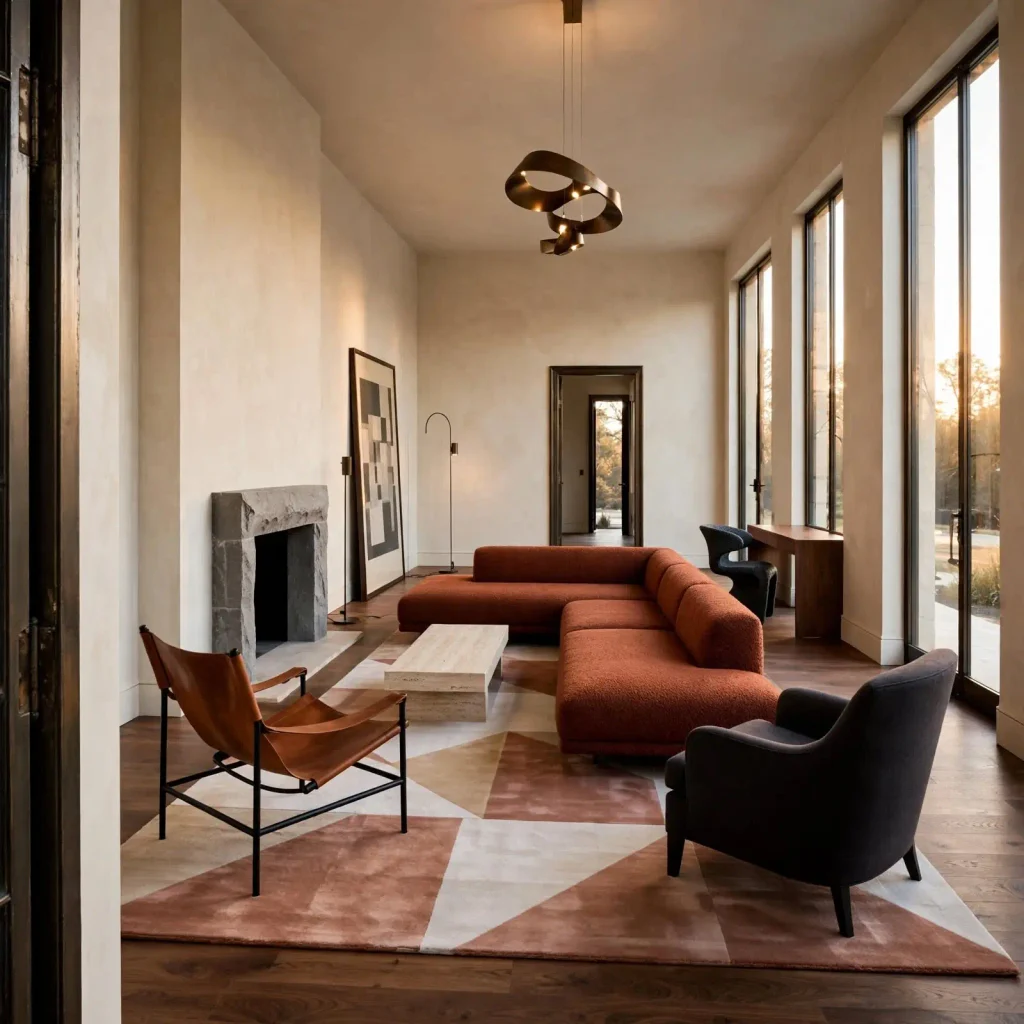
Awkward rooms rarely respond well to a rigid furniture formula.
In a long rectangular room, placing every piece along the longest walls can exaggerate the tunnel-like shape. A better approach may be to create a defined seating zone across part of the room, then use another area for reading, storage, or a secondary activity.
Multiple doorways require even more attention to circulation. Rather than filling every available wall, identify the routes that must remain open and build the furniture arrangement around them.
An off-center fireplace can also be challenging. Furniture does not necessarily have to be perfectly centered on it. A slightly asymmetrical arrangement can feel more natural, particularly if artwork, lighting, or a chair balances the opposite side.
When windows occupy several walls, avoid blocking the best natural light simply because a sofa would technically fit there. Let the architecture inform the arrangement while remembering that furniture can sit at angles, float within the room, or form smaller zones.
Awkward spaces often become easier once the goal shifts from “filling the room” to “making each part useful.”
Balance the Room Visually
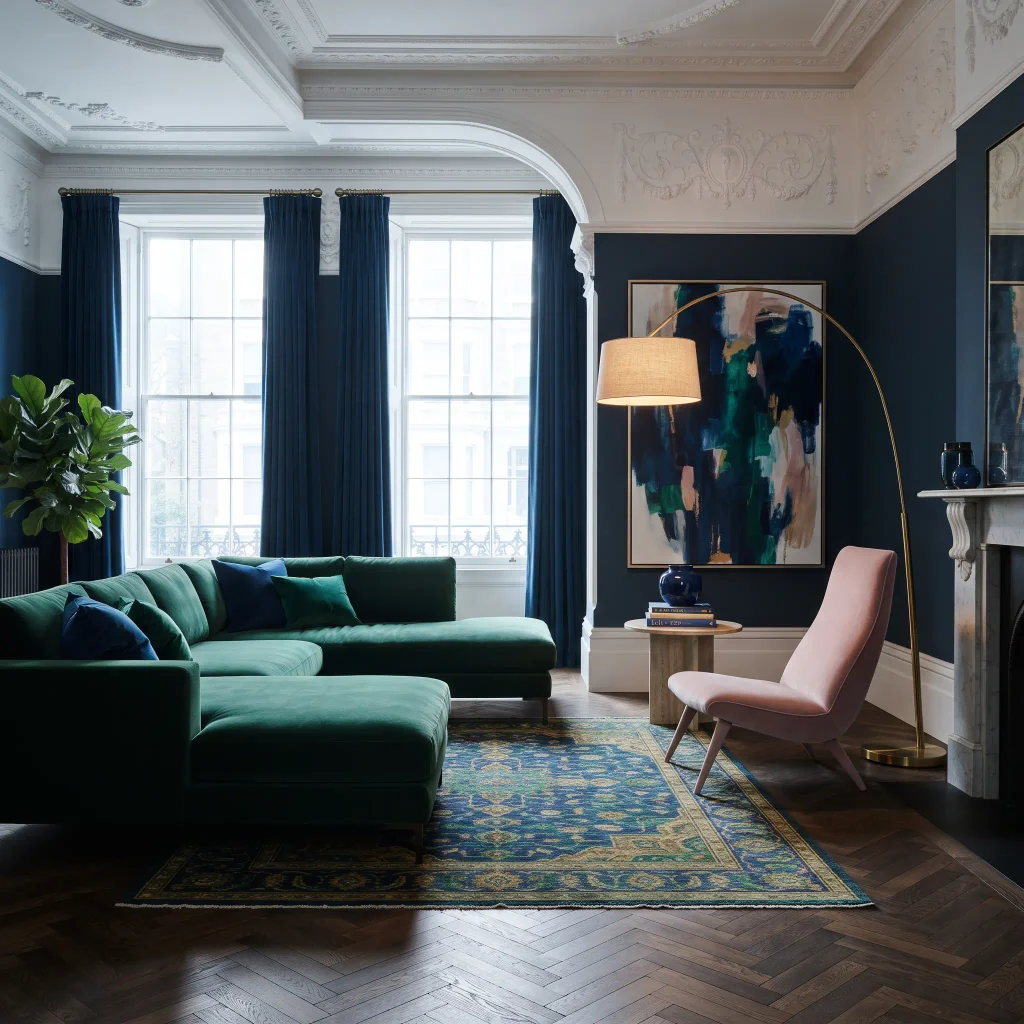
Furniture arrangement is not only about whether everything fits. It is also about how visual weight is distributed.
A large dark sofa can carry considerably more visual weight than a slim upholstered chair. A tall bookcase, substantial cabinet, oversized artwork, or heavy coffee table can make one side of a room feel noticeably denser.
If one side feels heavy, look for ways to balance it rather than automatically adding more furniture. A tall floor lamp, substantial artwork, or a chair with enough visual presence may help counterbalance a large piece elsewhere.
Height matters too. A room filled with low furniture can feel visually flat, while one dominated by tall pieces can feel crowded. Varying heights can create a more comfortable rhythm.
Consider a living room where a substantial sectional occupies one side and a small chair sits alone opposite it. The chair may technically fit, but the room could still feel lopsided.
Adding a floor lamp, side table, or artwork nearby may give that side enough presence to feel intentional without introducing unnecessary furniture.
Step Back and Test the Arrangement
Once everything is positioned, resist the temptation to judge the room only from one angle. Walk through it. Sit in each seat. Open nearby doors. Look toward the main focal point.
Notice whether the coffee table is easy to reach and whether the pathways still make sense.
A useful arrangement should answer several simple questions:
- Can people move naturally through the room?
- Can everyone comfortably see the main focal point?
- Does the seating encourage interaction?
- Are important pathways clear?
- Does the furniture feel appropriately scaled?
- Does the room support the way the household actually uses it?
Do not worry if the first arrangement is not the final one. Moving a chair a few inches, changing the angle of a sofa, or shifting the coffee table can completely change how a room feels.
A Simple Way to Check Your Living Room Layout
Before calling the arrangement finished, quickly check these six things:
- Focal point: Does the seating relate naturally to the room’s main feature?
- Conversation: Can people see and talk to one another comfortably?
- Traffic flow: Are the main walking routes clear?
- Furniture scale: Do the pieces feel proportional to the room and each other?
- Rug placement: Does the rug visually connect the main seating?
- Everyday function: Does the layout make the room easier to use?
Frequently Asked Questions
Should a sofa always face the TV?
No. If watching television is the room’s primary activity, facing the sofa toward the screen usually makes sense. But a living room used mainly for conversation may benefit from a more inward-facing arrangement.
When the TV and fireplace compete for attention, consider which activity matters most and position the main seating accordingly.
How far apart should living room furniture be?
There is no single distance that works for every room. Furniture should be close enough to feel connected but far enough apart that people can sit, stand, and move without squeezing through narrow gaps.
The coffee table should remain accessible from the main seating while preserving a comfortable walking route around it.
Should living room furniture be against the walls?
Not necessarily. Floating furniture can define a seating area and create better visual balance in a larger room. However, placing a sofa against the wall can be the smartest choice in a small or unusually shaped room where floor space and circulation are limited.
How do I arrange furniture in a small living room?
Begin with the essential seating and establish a clear pathway before adding anything else. Choose appropriately scaled pieces, avoid unnecessary furniture, and consider multifunctional options.
A compact sofa with one chair and a small coffee table can often feel more comfortable than trying to fit a complete matching suite. Keep enough visible floor space to prevent the room from feeling crowded.
The Best Layout Is the One That Works for Your Life
There is no universal living room arrangement that works in every home. The strongest layouts respond to the architecture, available space, focal points, and most importantly; the people using the room.
Start with the room’s natural anchor, establish a connected seating area, protect the main pathways, and pay attention to scale and visual balance. Then test the arrangement in real life rather than judging it only from a doorway or photograph.
A small living room may need restraint, an open-plan space may need clearly defined zones, and an awkward room may benefit from an intentionally imperfect layout.
What matters is that the furniture feels connected, movement feels natural, and the room supports the way you actually live in it.
The goal is not to create a layout that looks correct on paper. It is to create a room that feels comfortable when you sit down, easy to navigate when you stand up, and naturally suited to everyday life.