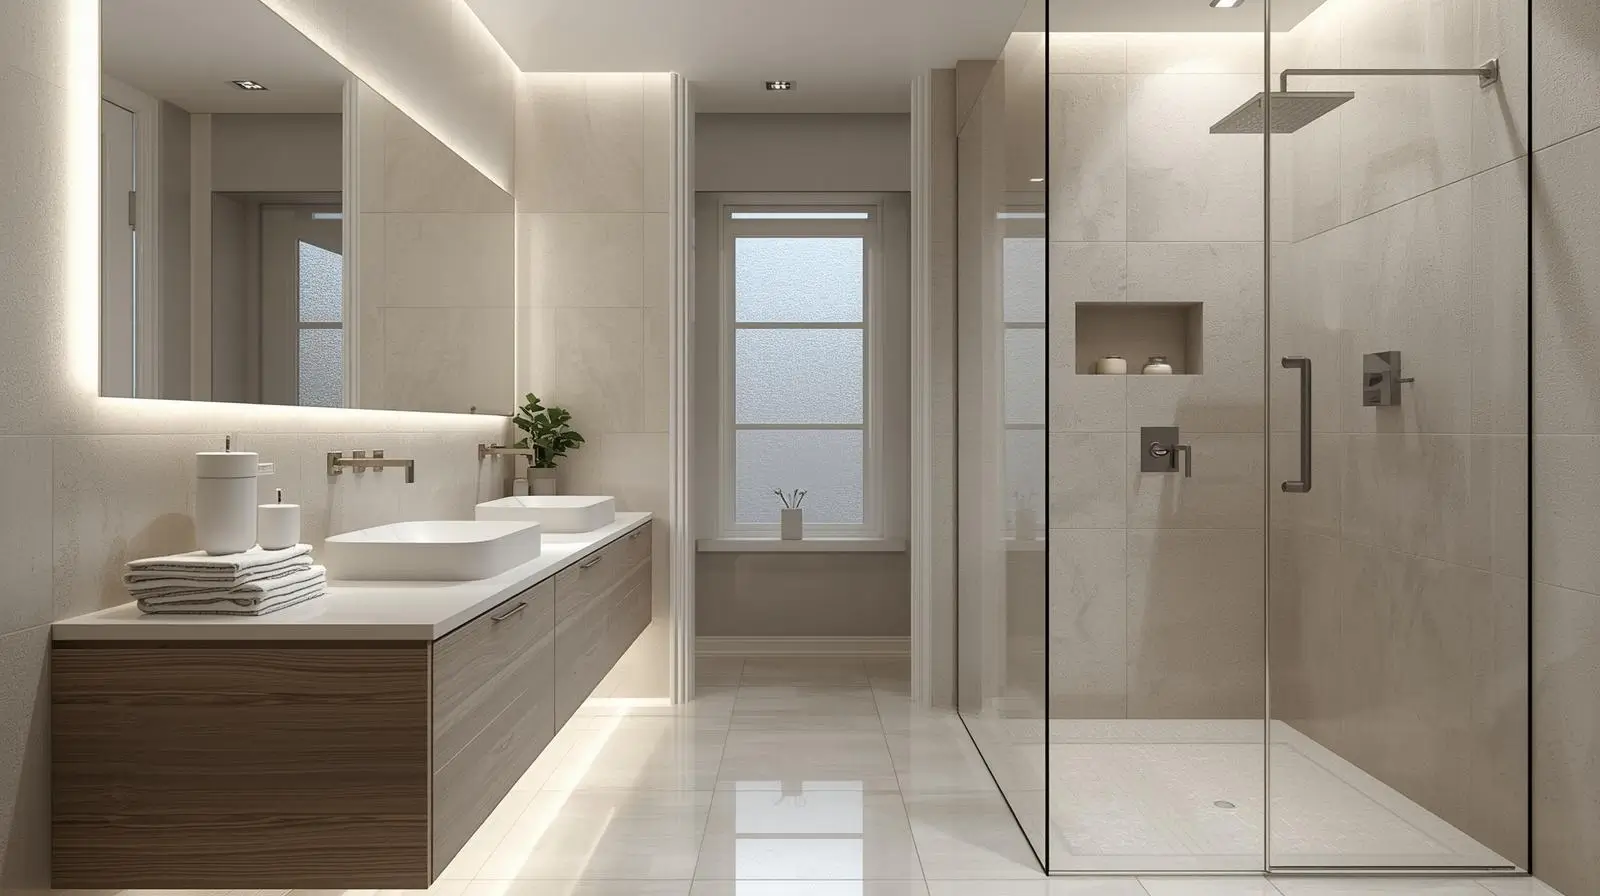
A cramped bathroom can feel more like a closet than a sanctuary. Whether you are dealing with a tiny powder room or a narrow master ensuite, the challenge is always the same: how do you fit everything you need without the walls closing in?
The good news is that you don’t need to knock down walls to create a sense of breathability. By focusing on light, scale, and smart storage, you can trick the eye into seeing a much larger room.
In this guide, we will explore 19 small bathroom ideas that make spaces look bigger using realistic, budget-friendly strategies. From choosing the right tile patterns to optimizing your vertical space, these tips are designed to be applied immediately.
You don’t need a massive renovation budget to make a high-impact change; often, it’s about how you use the surfaces and light you already have.
1. Swap Your Vanity for a Floating Version
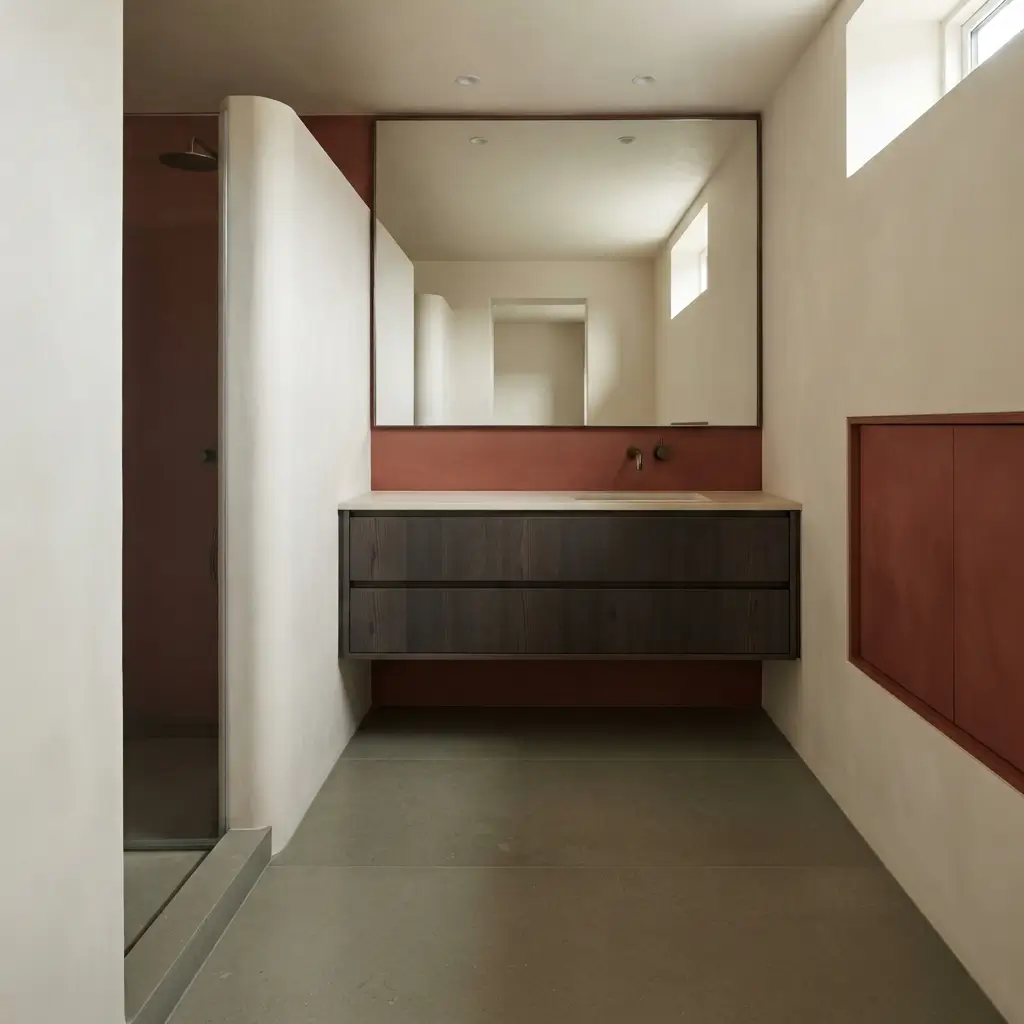
Traditional floor-mounted vanities create a visual “block” that stops the eye, making the floor area look smaller. A wall-hung or floating vanity reveals the floor underneath, which immediately creates the illusion of more square footage.
When your eyes can see all the way to the wall under the sink, the room feels significantly more open.
If you are worried about losing storage, look for models with deep drawers rather than doors. Floating vanities are a staple in modern color palette guides because they allow for a cleaner, more streamlined look.
You can even tuck a small step stool or a stylish basket for towels underneath the unit to keep the floor clear while maintaining functionality.
2. Go All-In on a Large Mirror
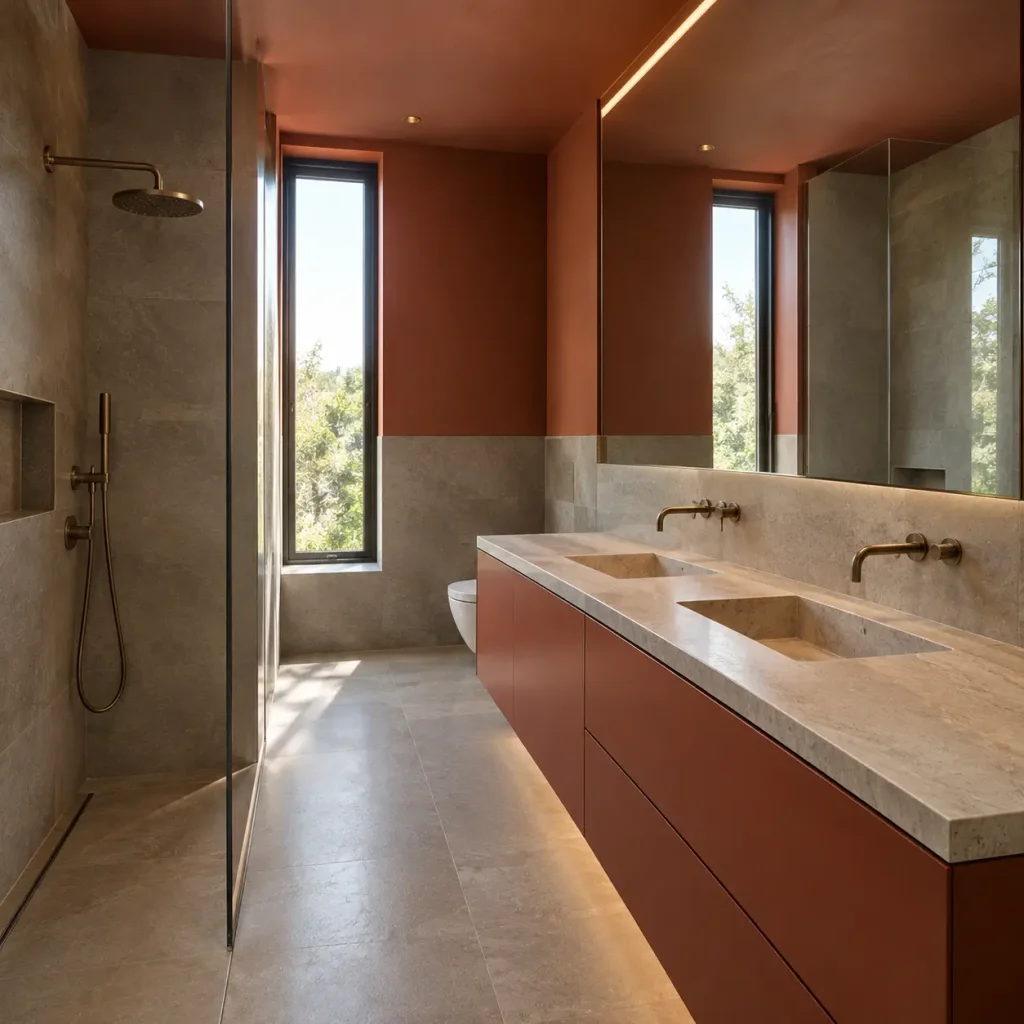
Mirrors are the oldest trick in the design book for a reason; they work. Instead of a small medicine cabinet, consider a large, frameless mirror that spans the entire width of the wall or reaches up to the ceiling.
This reflects both artificial and natural light, doubling the visual depth of the room instantly.
For an extra boost, place your mirror opposite a window if possible. If you don’t have a window, a backlit mirror provides a soft glow that eliminates harsh shadows in the corners.
This simple swap is one of the most effective budget-friendly home upgrades because it requires no structural changes but alters the entire atmosphere of the space.
3. Use a Glass Shower Door Instead of a Curtain
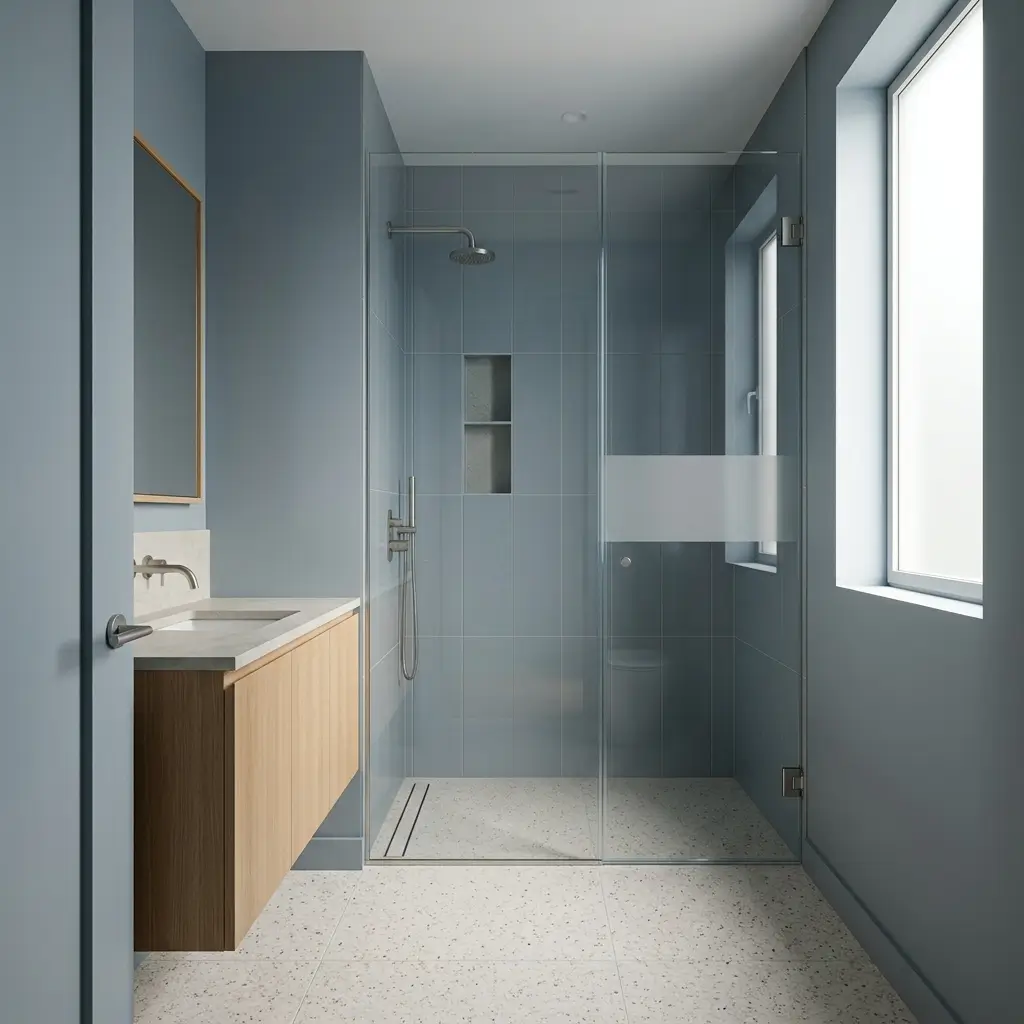
Shower curtains act like a fabric wall, cutting your bathroom into two smaller sections. Replacing a curtain with a clear glass panel or a frameless glass door removes that visual barrier.
This allows the eye to travel through the entire depth of the room, making a 5×8 bathroom feel twice its actual size.
If privacy is a concern, you can opt for a glass panel that is frosted only in the center “modesty” zone, leaving the top and bottom clear.
Keep the glass clean with a squeegee after every use to ensure it stays transparent and bright. The goal is to make the shower area feel like a continuation of the room rather than a separate cubicle.
4. Extend Floor Tiles into the Shower
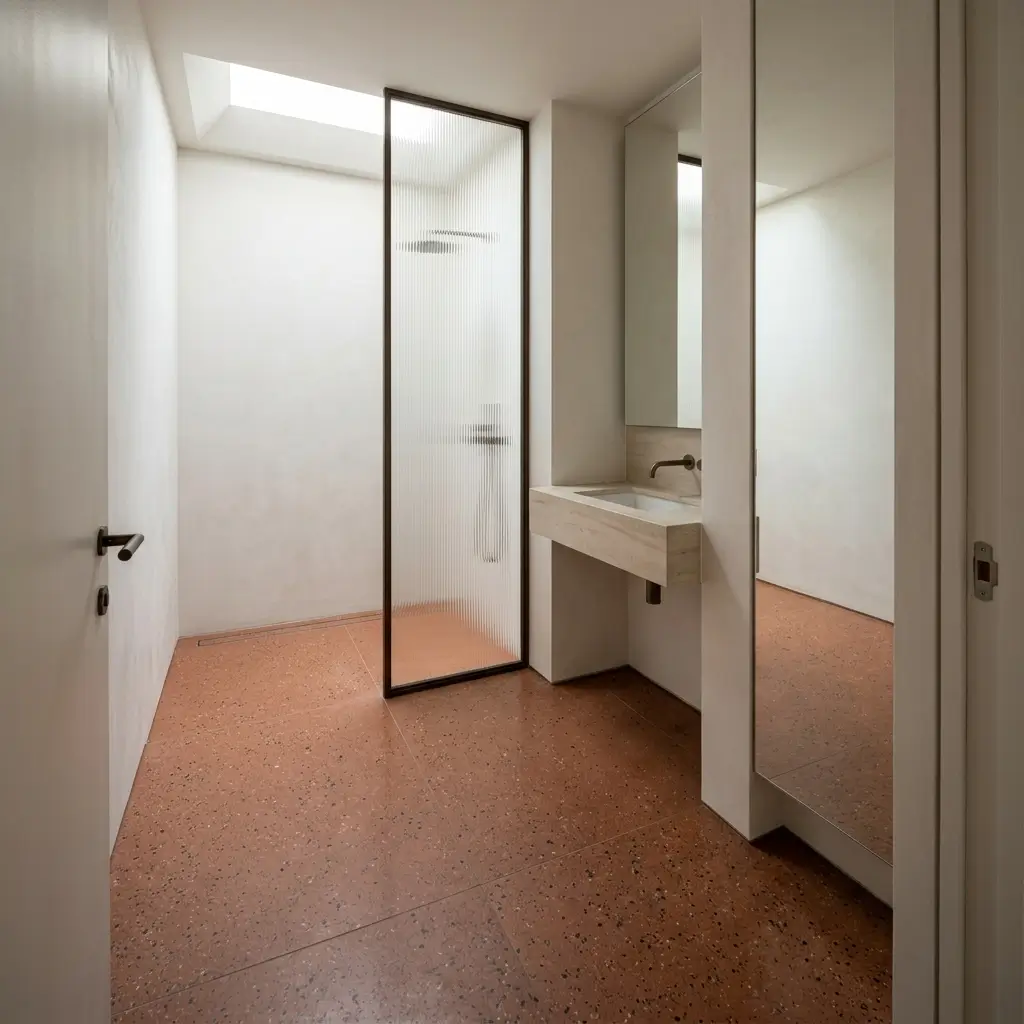
Consistency is key when working with limited dimensions. If you have a walk-in shower, use the same tile for the main floor and the shower floor.
When there is no color or material break at the shower curb, the floor looks like one continuous plane. This seamless transition prevents the room from looking “chopped up.”
For the best results, use large-format tiles with minimal grout lines. Fewer lines mean less visual clutter for your brain to process, which translates to a calmer, wider-looking space.
5. Paint the Ceiling the Same Color as the Walls
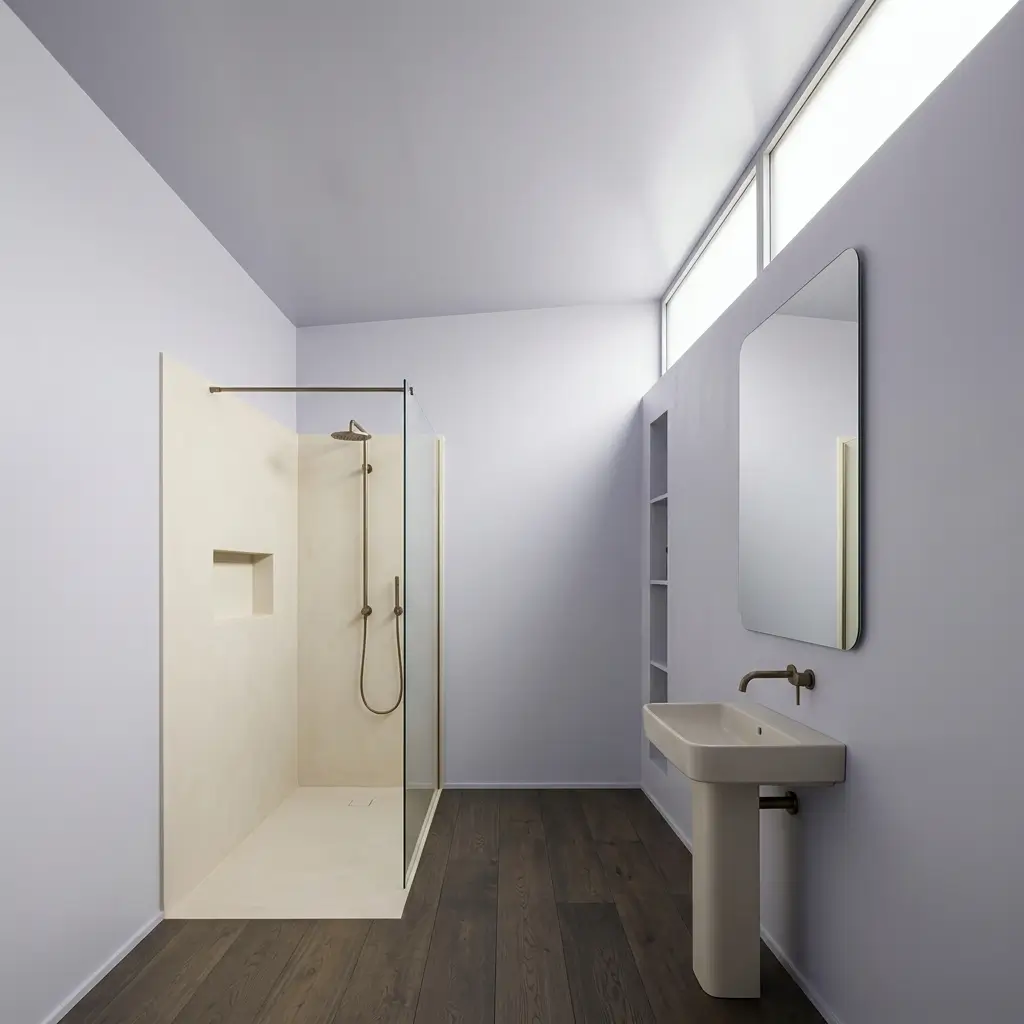
In a small space, a white ceiling against colored walls creates a hard horizontal line that “caps” the room, making it feel shorter. By painting the ceiling the same color as the walls – a technique known as color drenching, you blur the boundaries of where the walls end and the ceiling begins.
This works best with light, airy colors like soft grays, pale blues, or off-whites. If you use a semi-gloss or satin finish on the ceiling, it will reflect even more light downward.
It’s a low-cost DIY project that draws the eye upward, giving the impression of higher ceilings and a more voluminous room.
6. Install Recessed Lighting
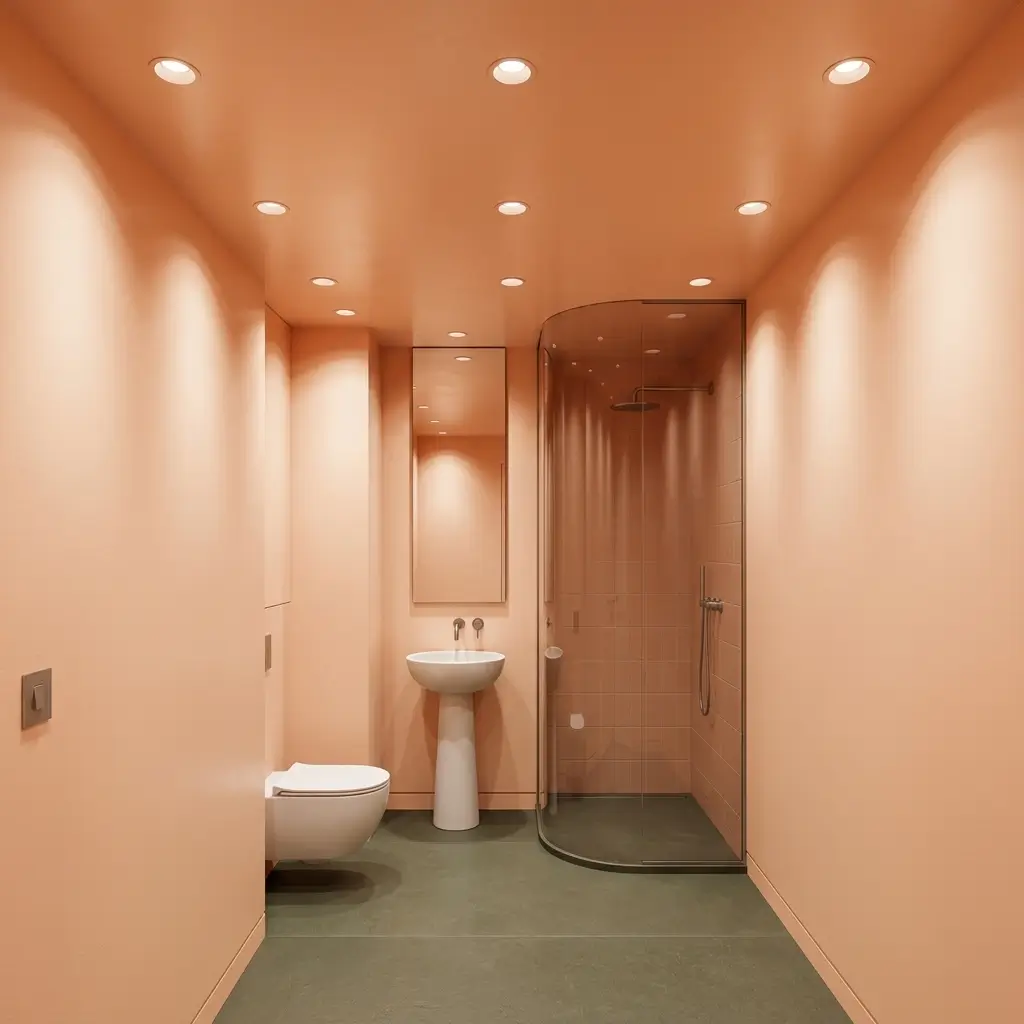
Bulky light fixtures that hang down from the ceiling can make a small bathroom feel claustrophobic.
Recessed “can” lights sit flush with the ceiling, providing ample brightness without taking up any physical or visual space. They distribute light evenly, ensuring that no corner is left in the dark.
- Add a dimmer switch to control the mood.
- Place lights near the perimeter to wash the walls with light.
- Use “daylight” LED bulbs to mimic natural sun.
By eliminating shadows in the corners, you push the walls back visually. A well-lit room always feels larger than a dim one, regardless of the actual square footage.
7. Vertical Storage Reaches the Ceiling
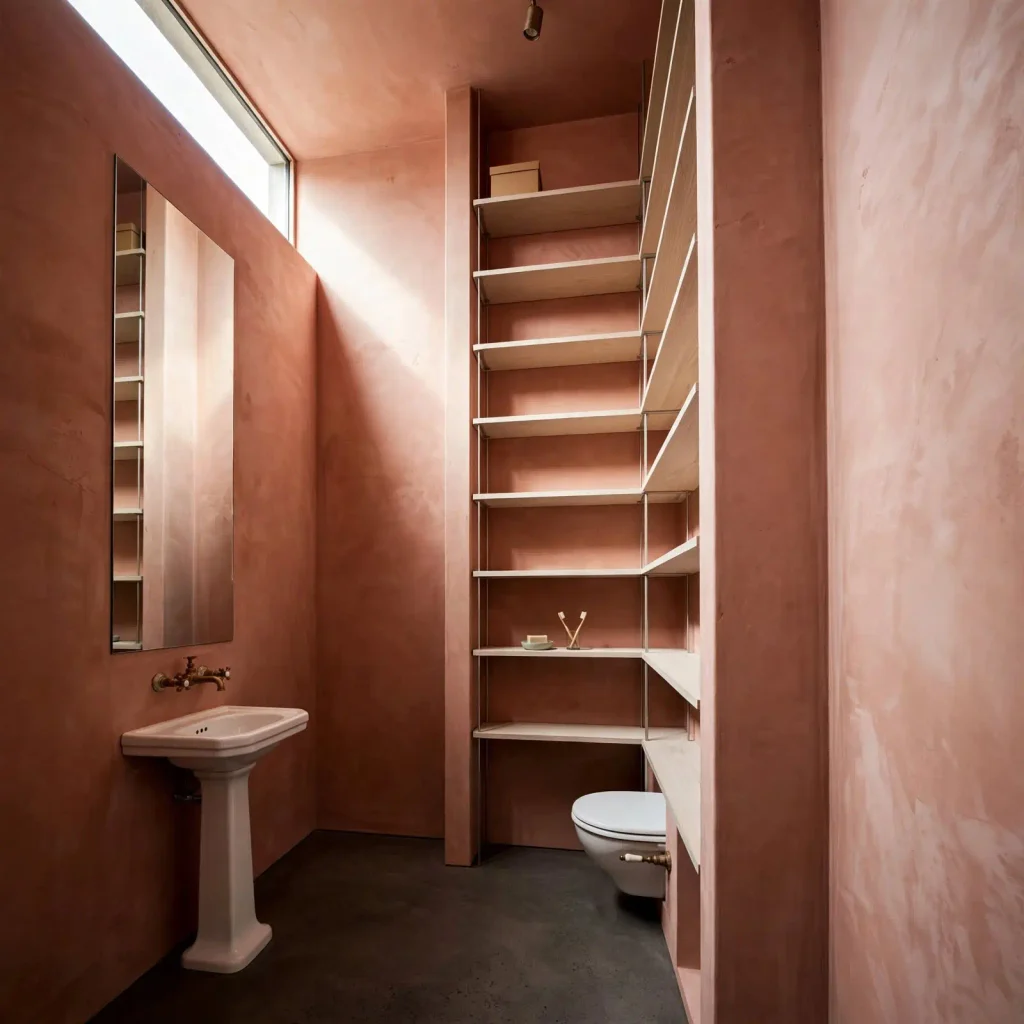
When you can’t go wide, go high. Use the space above the toilet or the door for shelving. Open shelving that reaches toward the ceiling draws the eye upward and keeps your daily essentials off the limited counter space.
This keeps the “functional” part of the room clear and easy to navigate.
Avoid chunky, dark wood shelves. Instead, choose thin glass or light-colored wood brackets that blend into the wall. Store your less-used items in the highest spots and keep your everyday items at eye level.
This is a classic example of how smart small-space storage ideas can save a room from feeling cluttered.
8. Opt for a Pedestal or Console Sink
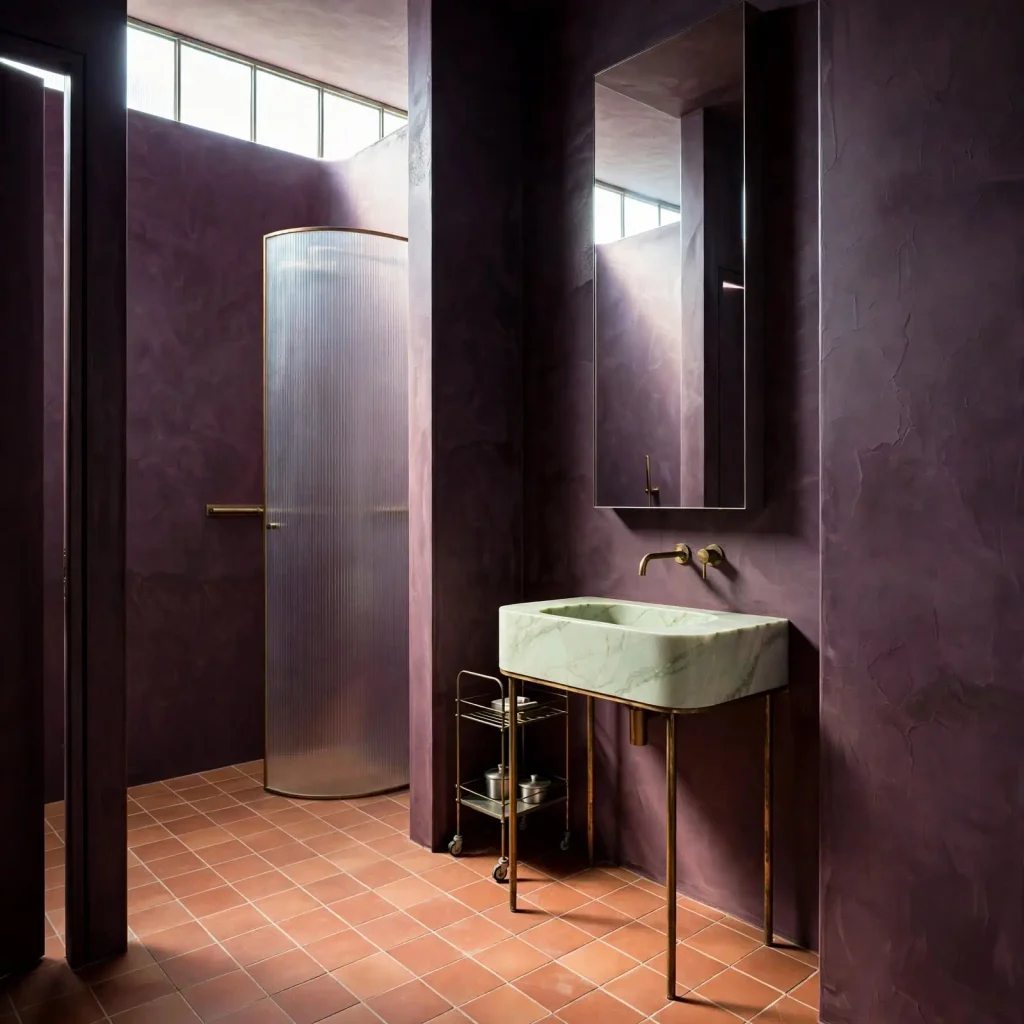
If you don’t need a lot of under-sink storage, a pedestal sink is a fantastic way to reclaim floor space. Because the base is narrow, it exposes the floor and walls that a standard vanity would hide.
Console sinks, which stand on thin legs, offer a similar “open” feel with a bit of a vintage or industrial edge.
If you choose this route, you can make up for the lost storage by using a mirrored medicine cabinet or a small rolling cart that can be tucked away when guests visit.
The trade-off for a little bit of cabinet space is a room that feels much more breathable and less “stuffed.”
9. Choose a Monochromatic Color Scheme
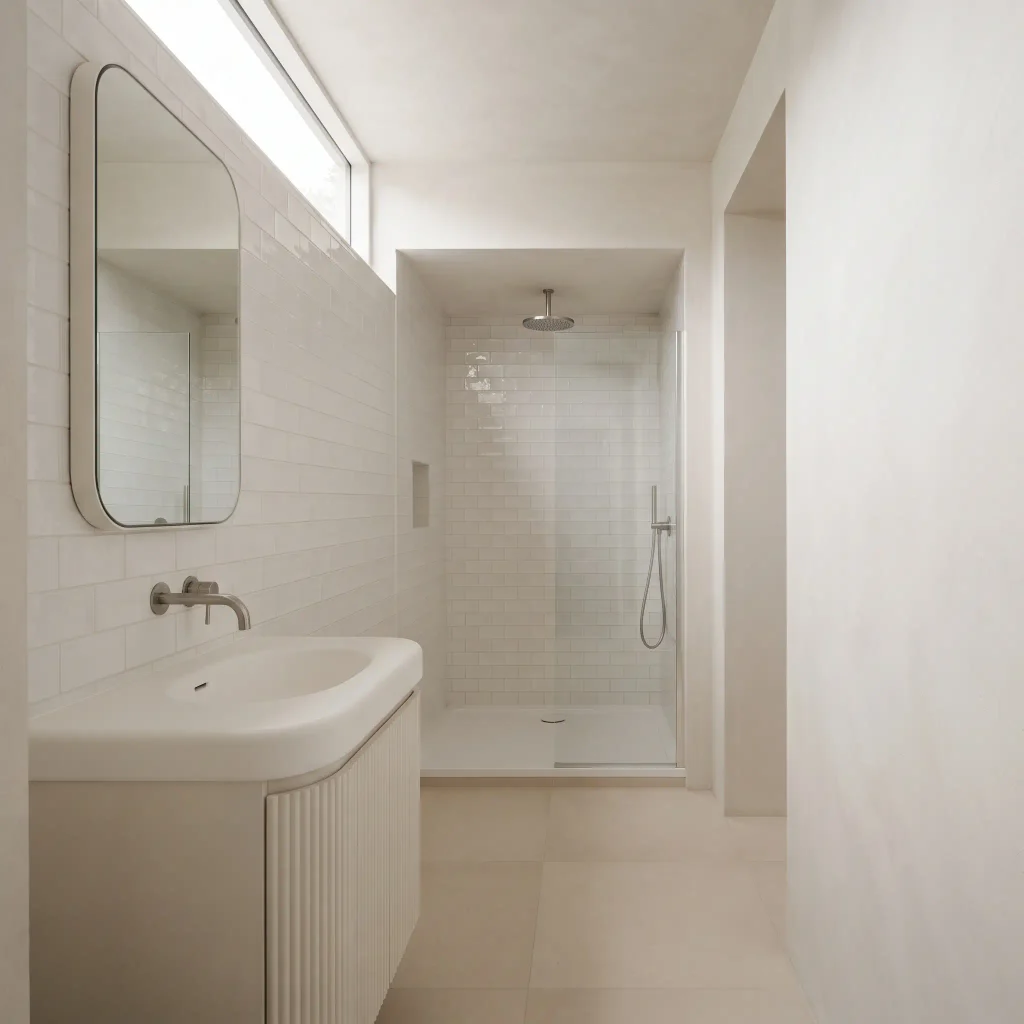
Using multiple high-contrast colors in a small bathroom creates distinct “zones,” which makes the space feel fragmented.
A monochromatic palette using different shades of the same color creates a fluid, harmonious look. Soft whites, creams, or light sands are excellent choices for a bigger feel.
You can add interest through textures rather than colors. For example, pair a matte white wall with a glossy white subway tile and a white plush towel.
This keeps the room from looking boring while maintaining the expansive effect of a single-color story.
10. Install a Pocket Door
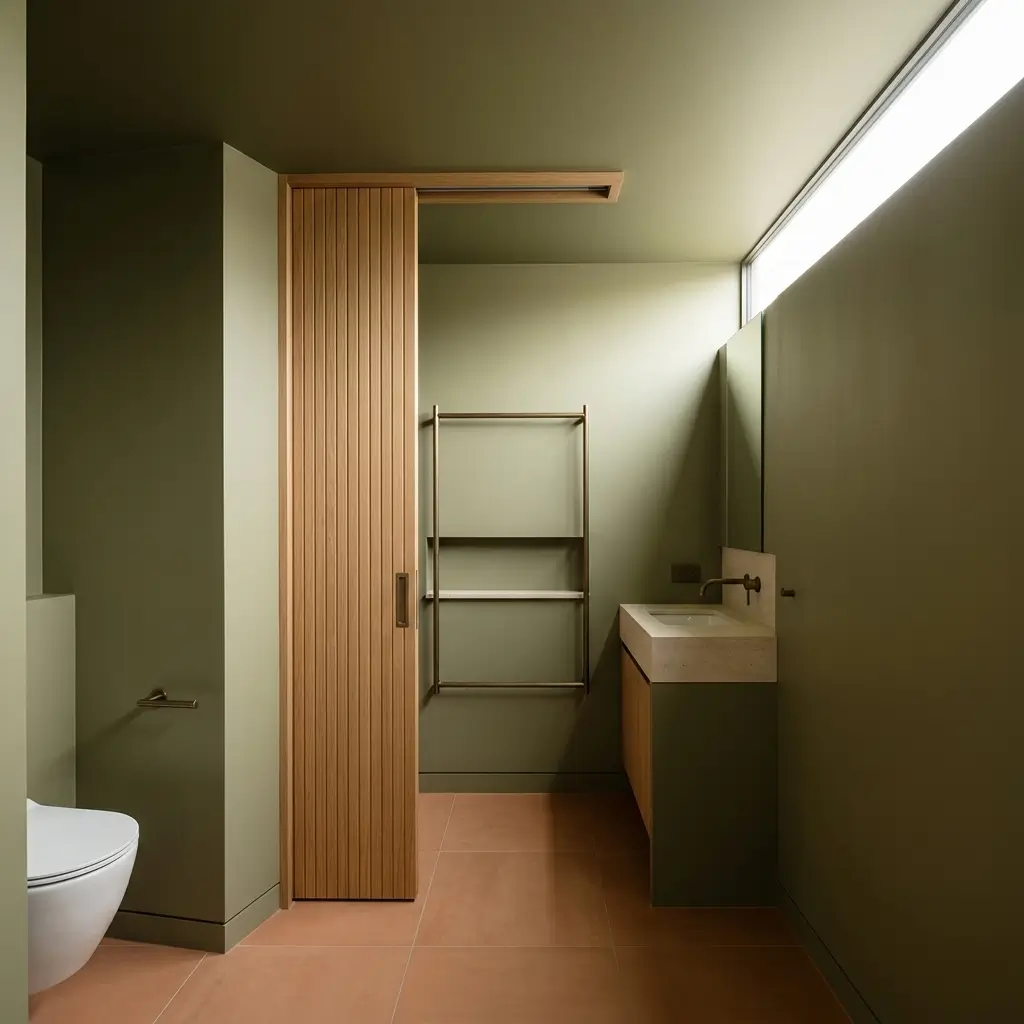
Standard doors require a “swing zone” that can take up nearly half the floor space in a tiny bathroom. Replacing a traditional hinged door with a pocket door – which slides into the wall, reclaims that space.
This allows you to place a towel rack or a shelf exactly where the door used to swing.
If a pocket door is too expensive or structurally difficult, a sliding barn door on the outside of the bathroom can offer a similar benefit.
It keeps the interior of the bathroom completely clear, allowing you to utilize every inch of the floor for your fixtures.
11. Scale Down Your Hardware
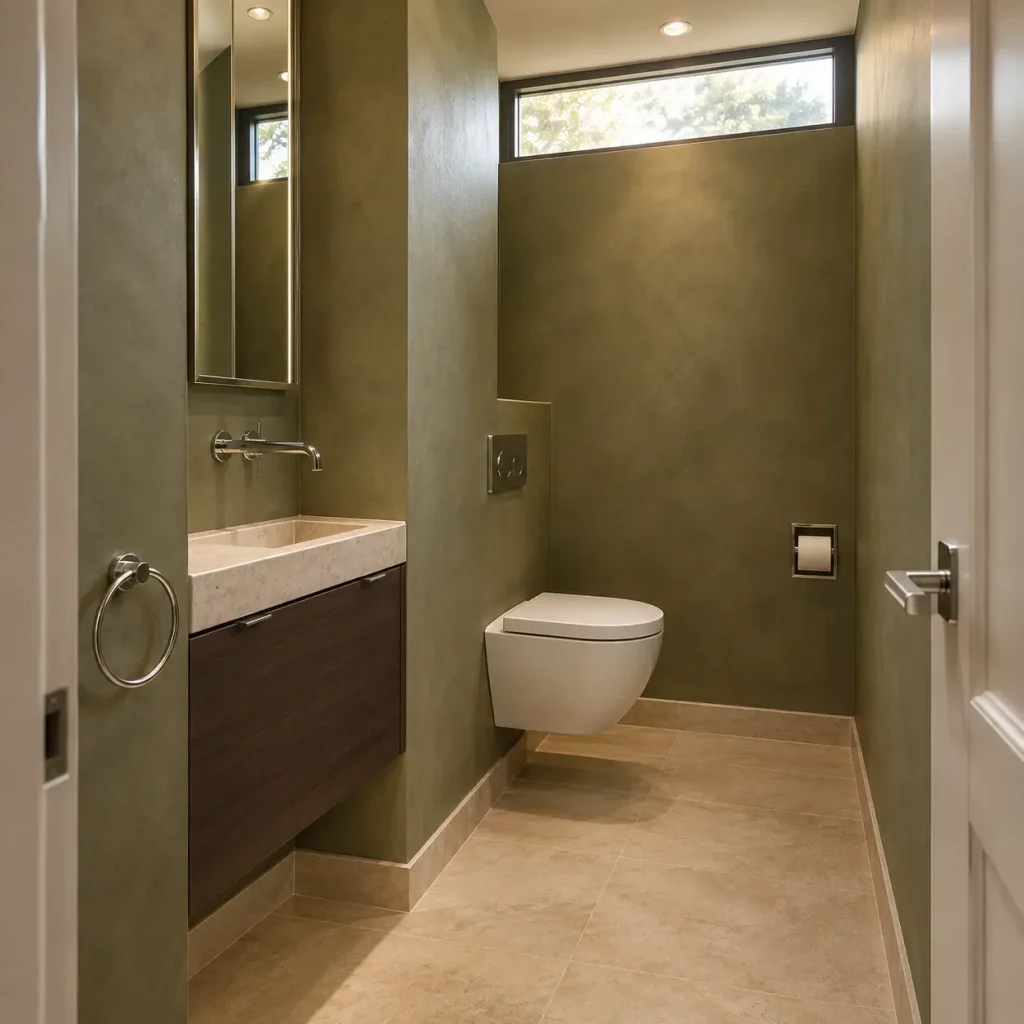
Oversized towel bars, large faucets, and chunky cabinet pulls can overwhelm a small room. Opt for “streamlined” hardware with a slim profile. Choose faucets with a single handle rather than two, and look for towel rings instead of long bars if space is tight on the walls.
- Brushed nickel or Chrome finishes reflect light.
- Integrated finger pulls on cabinets remove the need for protruding knobs.
- Recessed toilet paper holders sit inside the wall.
Small details matter. When the hardware is in proportion to the room, the space feels balanced rather than crowded.
12. Use Large-Format Tiles
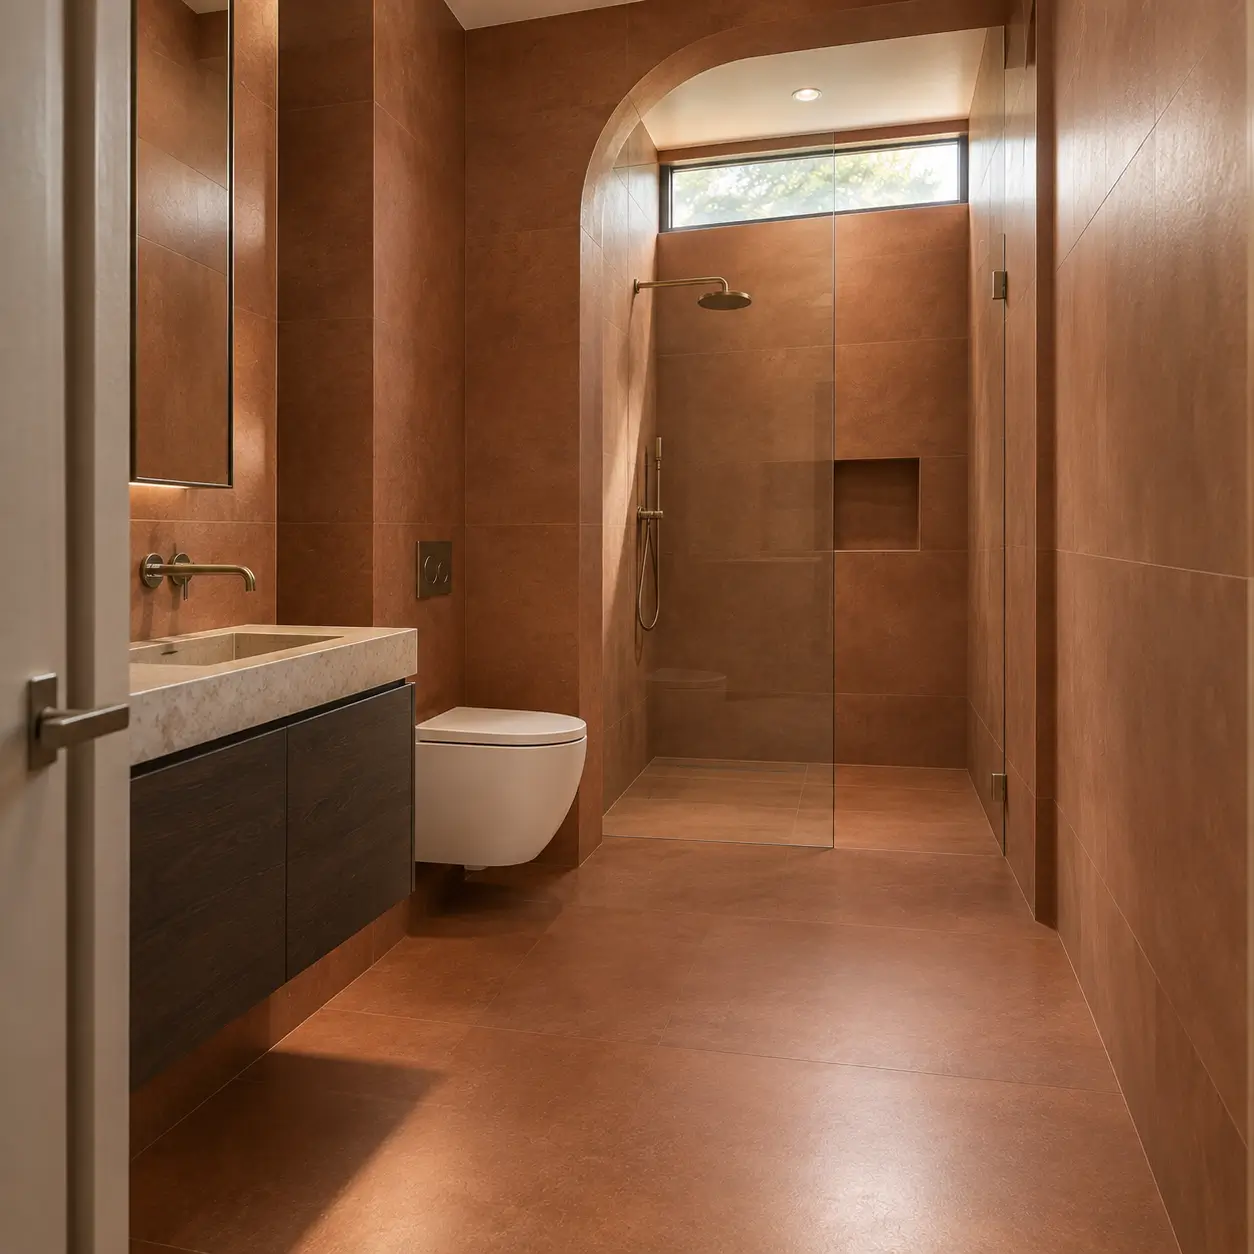
It might seem counterintuitive, but large tiles can make a small room look bigger. Smaller tiles, like penny tiles or mosaics, result in many grout lines.
These lines create a “grid” pattern that can feel busy and restrictive to the eye.
A 12×24 inch tile or larger reduces the number of grout lines significantly. If you match the grout color to the tile color, the lines practically disappear, creating a smooth, uninterrupted surface.
This trick works on both the floors and the walls, making the boundaries of the room feel further away.
13. Incorporate a Trough Sink
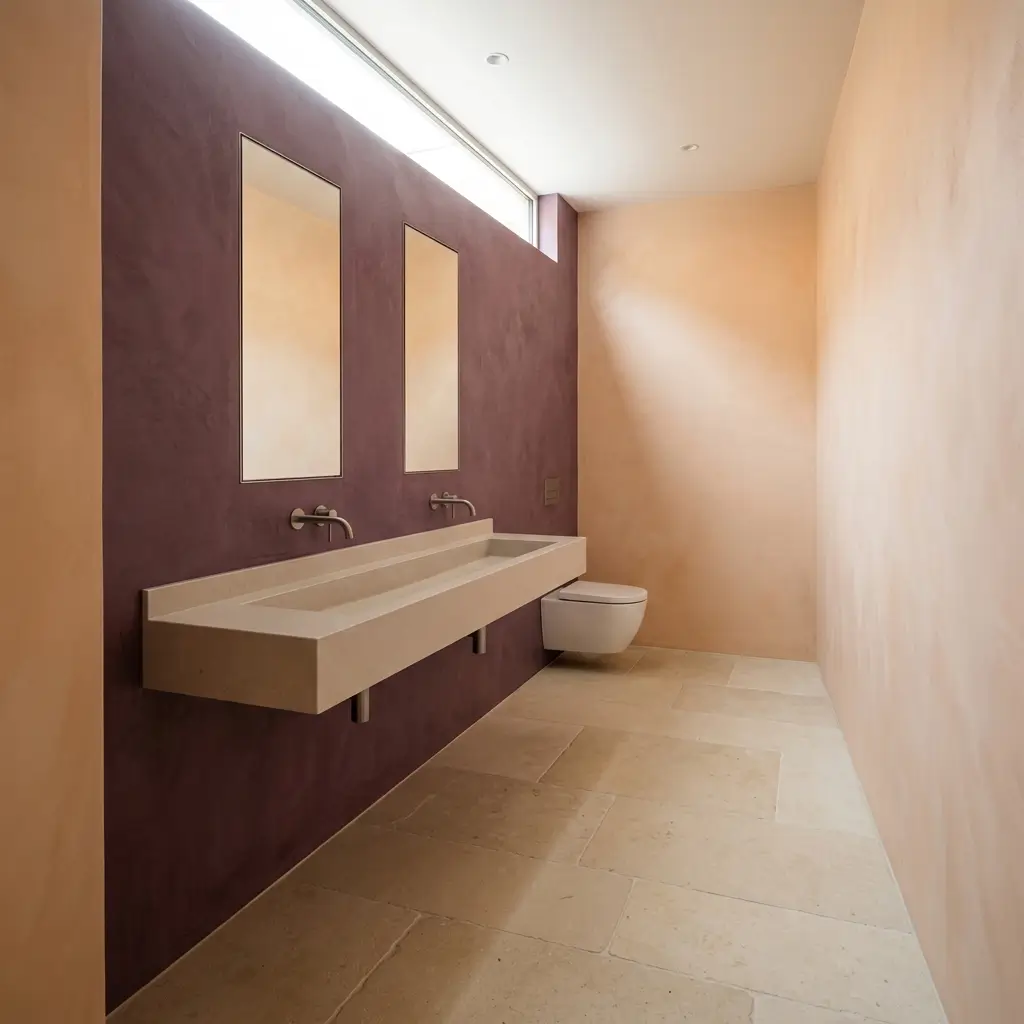
Narrow bathrooms often struggle with “traffic jams” around the sink. A long, narrow trough sink allows for two faucets without the bulk of two separate basins.
Trough sinks are often shallower and have a slimmer front-to-back profile, which saves valuable inches in the walkway.
Because they are often wall-mounted, they leave the floor underneath open, contributing to that airy feeling we’ve discussed.
Pair a trough sink with wall-mounted faucets to save even more space on the “deck” of the sink, keeping the look clean and minimalist.
14. Wall-Mounted Faucets
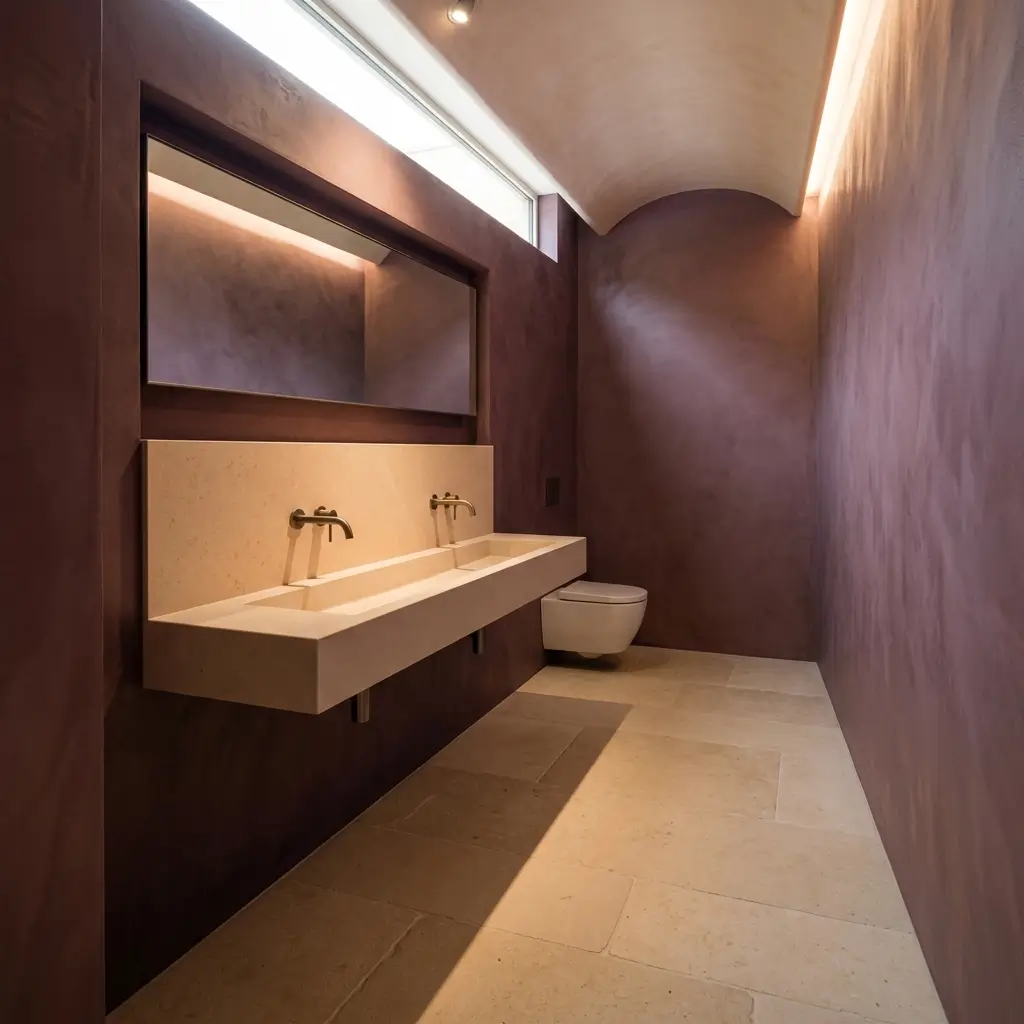
By moving the faucet from the sink deck to the wall, you can use a narrower vanity or a smaller sink. This saves several inches of counter depth, which can be the difference between a cramped walkway and a comfortable one.
It also makes cleaning the sink much easier since there’s no hardware to scrub around.
Wall-mounted faucets have a high-end, custom look that elevates the design of the room. When paired with a simple backsplash, they create a focal point that feels intentional and sophisticated without adding any bulk to the room.
15. The Power of Natural Light
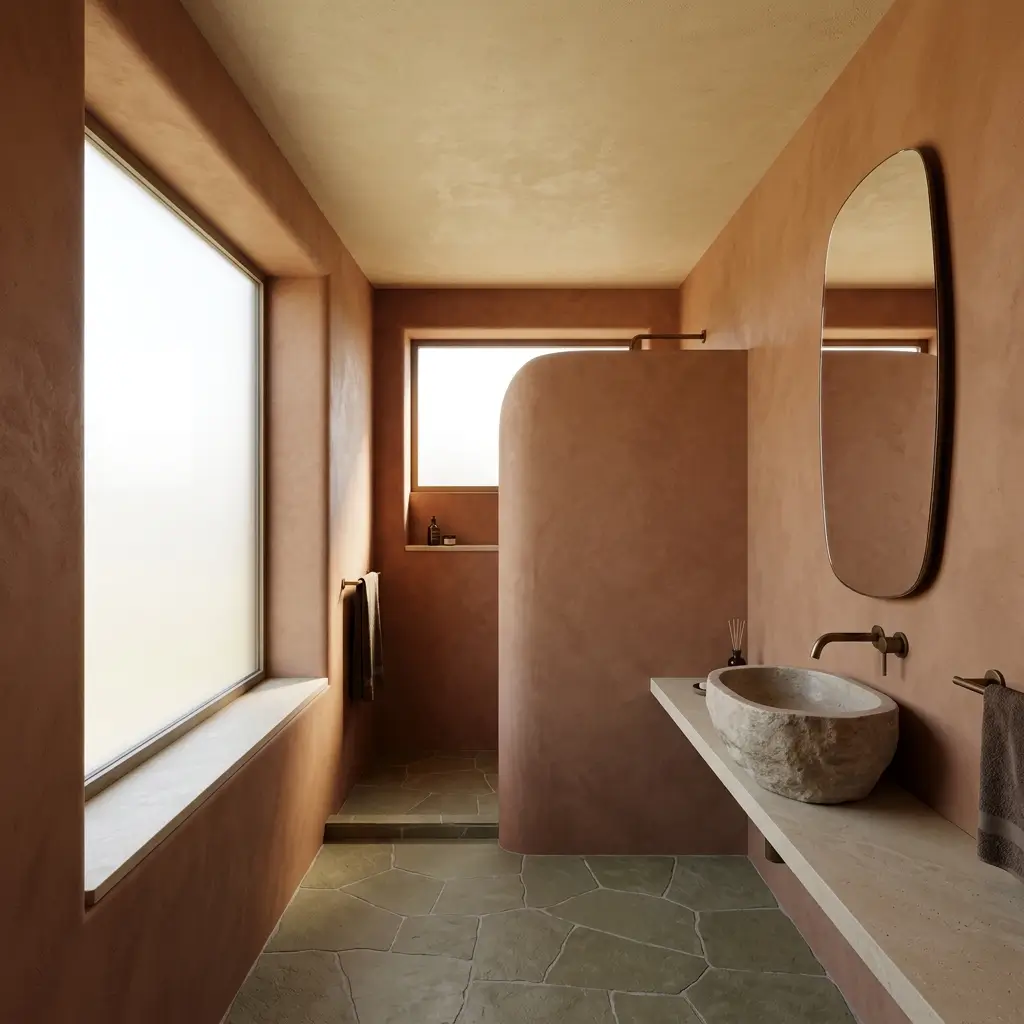
If you are lucky enough to have a window, don’t block it with heavy blinds or dark curtains. Use a frosted film for privacy instead. This allows the maximum amount of natural light to flood the room while keeping you hidden from the neighbors.
Natural light has a quality that artificial light can’t quite match; it makes colors look truer and spaces feel more connected to the outdoors.
If you don’t have a window, consider a tubular skylight (often called a “sun tunnel”), which can bring actual sunlight into interior rooms with minimal construction.
16. Use “Invisible” Storage
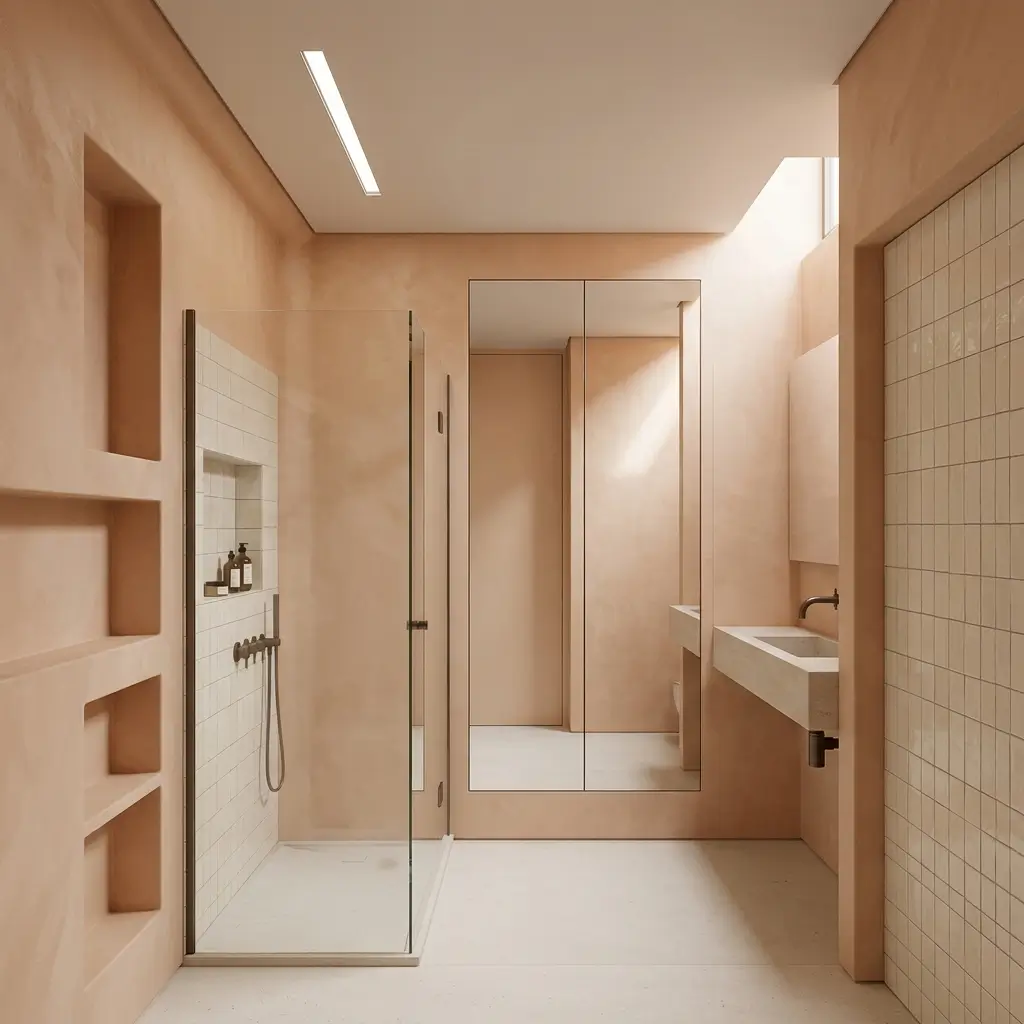
Clutter is the enemy of a large-looking room. To keep things tidy, use “invisible” storage solutions like recessed niches in the shower or behind the vanity mirror. These are built into the wall cavity, meaning they take up zero floor or air space.
- Recessed shower caddies for shampoo.
- In-wall shelving between studs.
- Hidden cabinets behind a full-length mirror.
By tucking your bottles and jars inside the walls, you remove visual noise. A clean countertop is one of the fastest ways to make a small bathroom look bigger.
17. Add a Skylight or Sun Tunnel
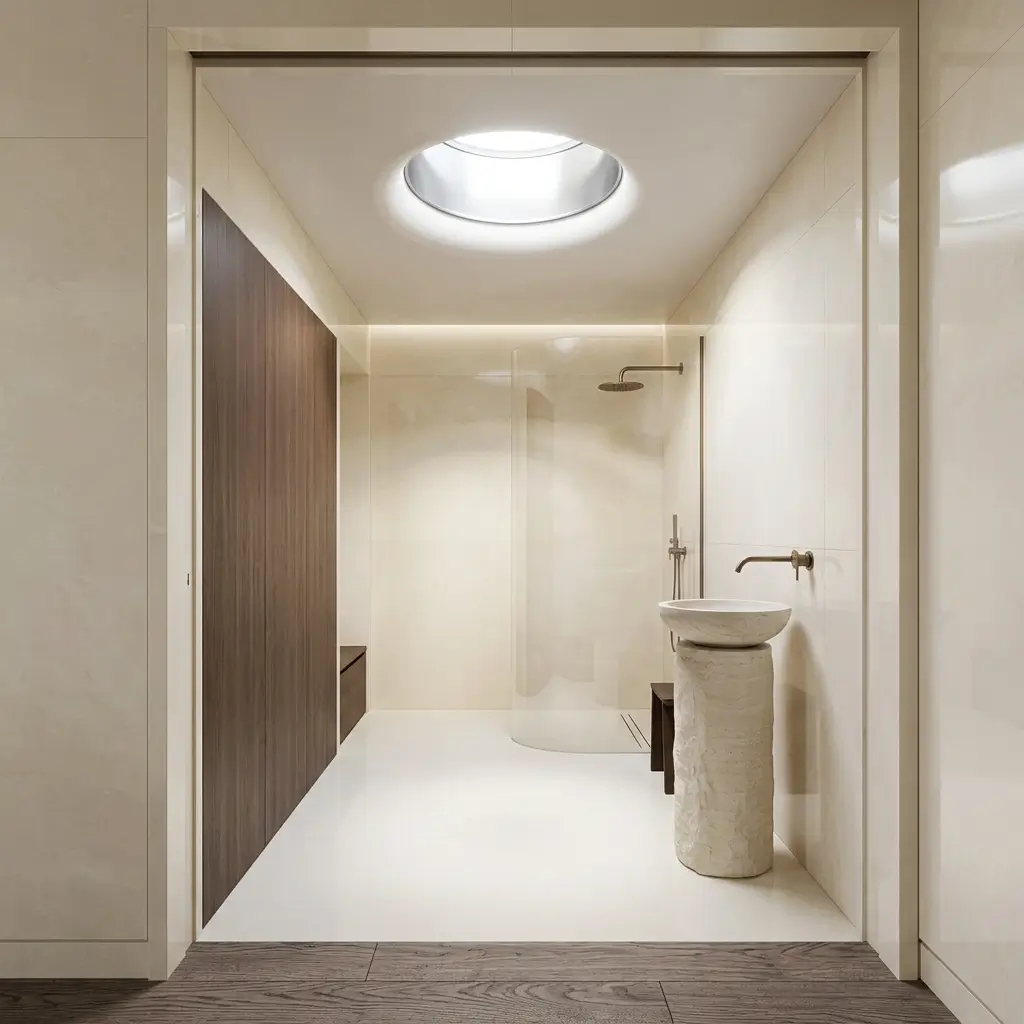
If your bathroom is on the top floor, a skylight can be a game-changer. Opening up the ceiling to the sky removes the “lid” on the room, making it feel infinitely taller.
Even a small skylight can transform a windowless powder room from a cave into a bright, inviting space.
Sun tunnels are a great budget-friendly alternative if a full skylight isn’t feasible. They use a reflective tube to pipe light from the roof down into your bathroom.
The result is a bright, glowing circle on your ceiling that looks like a natural light fixture.
18. Use Open Shelving for Towels
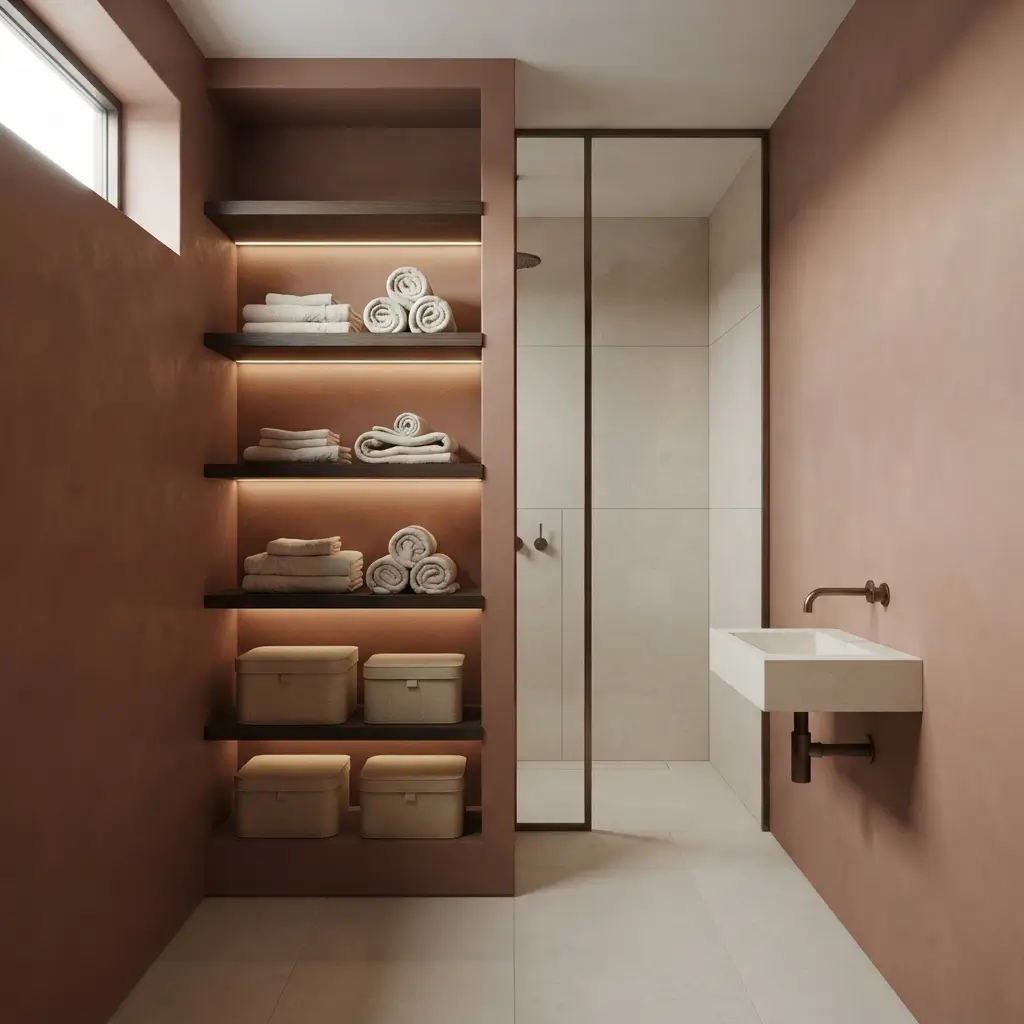
Bulky linen closets or heavy cabinets can make a room feel closed in. Swapping a cabinet for open wooden or glass shelves keeps the room looking “deep.”
Neatly folded or rolled towels in a neutral color add a spa-like texture without the heaviness of furniture.
The key to open shelving is organization. Use matching baskets to hide smaller, less attractive items like extra toilet paper or cleaning supplies.
This maintains the “open” look while still providing the storage you need for a functional household.
19. Decorate with a Single, Large Piece of Art
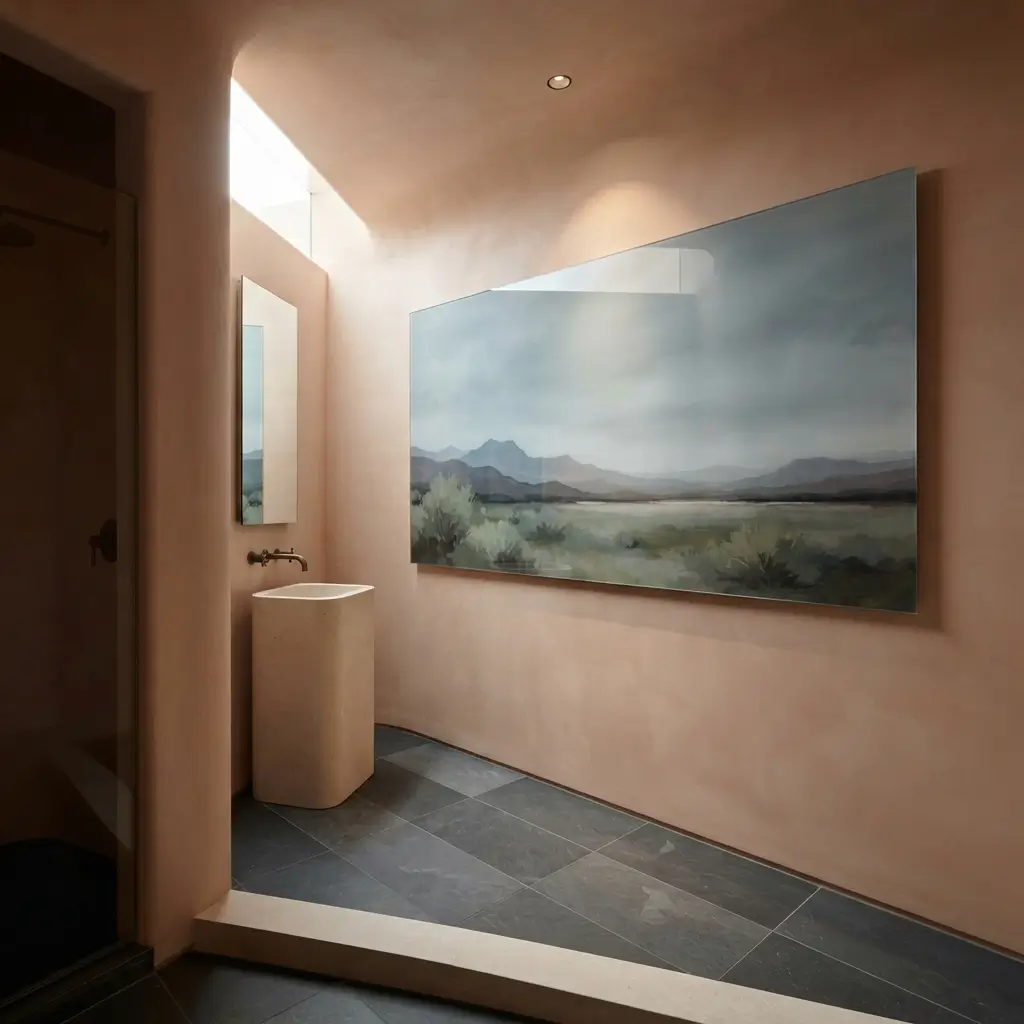
Instead of a gallery wall of small frames which can look cluttered, choose one large impactful piece of art. A large landscape or abstract piece creates a “window” effect, giving the eye a place to rest and travel into the distance.
Choose art with a cool color palette (blues, greens, or light grays) to further the feeling of expansion. Ensure the art is properly framed for a humid environment, or use an acrylic print that won’t be damaged by steam.
A single focal point simplifies the room and makes it feel more curated and spacious.
FAQs
How can I make my small bathroom look bigger without remodeling?
The easiest ways to increase the sense of space without construction are adding a larger mirror, switching to a clear glass shower curtain or door, and using a monochromatic color scheme.
Painting the walls a light, reflective color and decluttering all surfaces will also provide an immediate improvement.
What colors make a small bathroom look bigger?
Light and cool colors are best for expansion. Whites, soft creams, pale grays, and light blues reflect the most light and make walls appear to “recede.”
Avoid dark or highly saturated colors on all four walls, as they tend to absorb light and bring the walls inward.
Does floor tile size matter in a small bathroom?
Yes. Generally, larger tiles (12×24 or larger) make a space look bigger because they require fewer grout lines. A busy grid of small tiles can make the floor look cluttered. Using a grout color that matches the tile will also help create a seamless, expansive look.
Can I have a bathtub in a small bathroom?
Absolutely. To make it work, choose a “drop-in” tub with a thin rim or a small-scale freestanding soaking tub. Using a clear glass partition instead of a shower curtain over the tub will keep the room’s sightlines open, preventing the tub from dominating the space.
Conclusion
Transforming a small bathroom doesn’t require a massive budget or a degree in architecture. By focusing on transparency, light, and continuity, you can make even the tiniest powder room feel like an airy retreat.
Remember that the goal is to keep the eye moving; remove the barriers, lighten the palette, and lift your storage off the floor.
Try implementing just two or three of these ideas this weekend – perhaps a new mirror or a fresh coat of “color-drenched” paint and see how much larger your space feels.
If you enjoyed these tips, you might also find inspiration in our other budget-friendly home upgrades to keep your space-saving journey going.