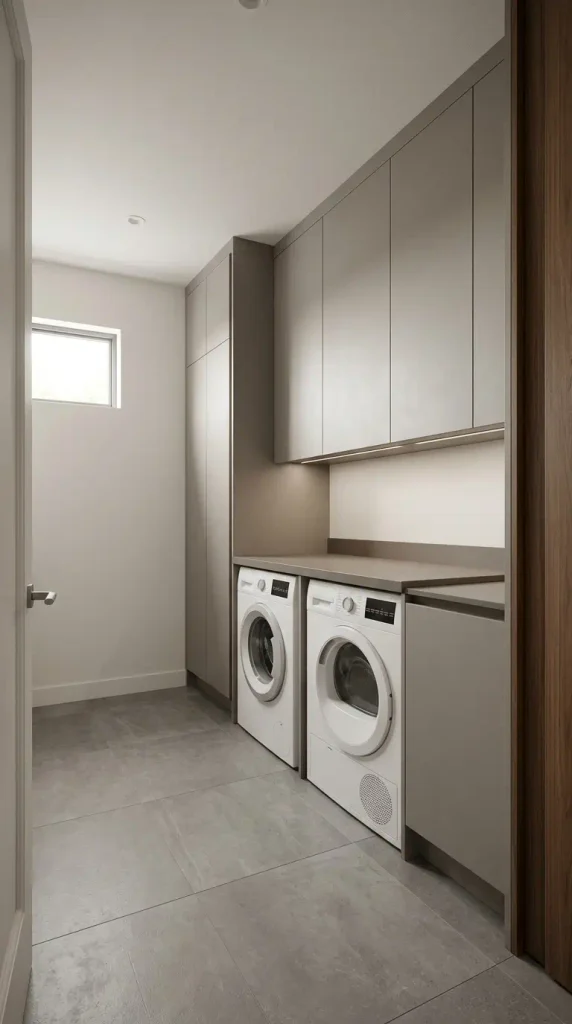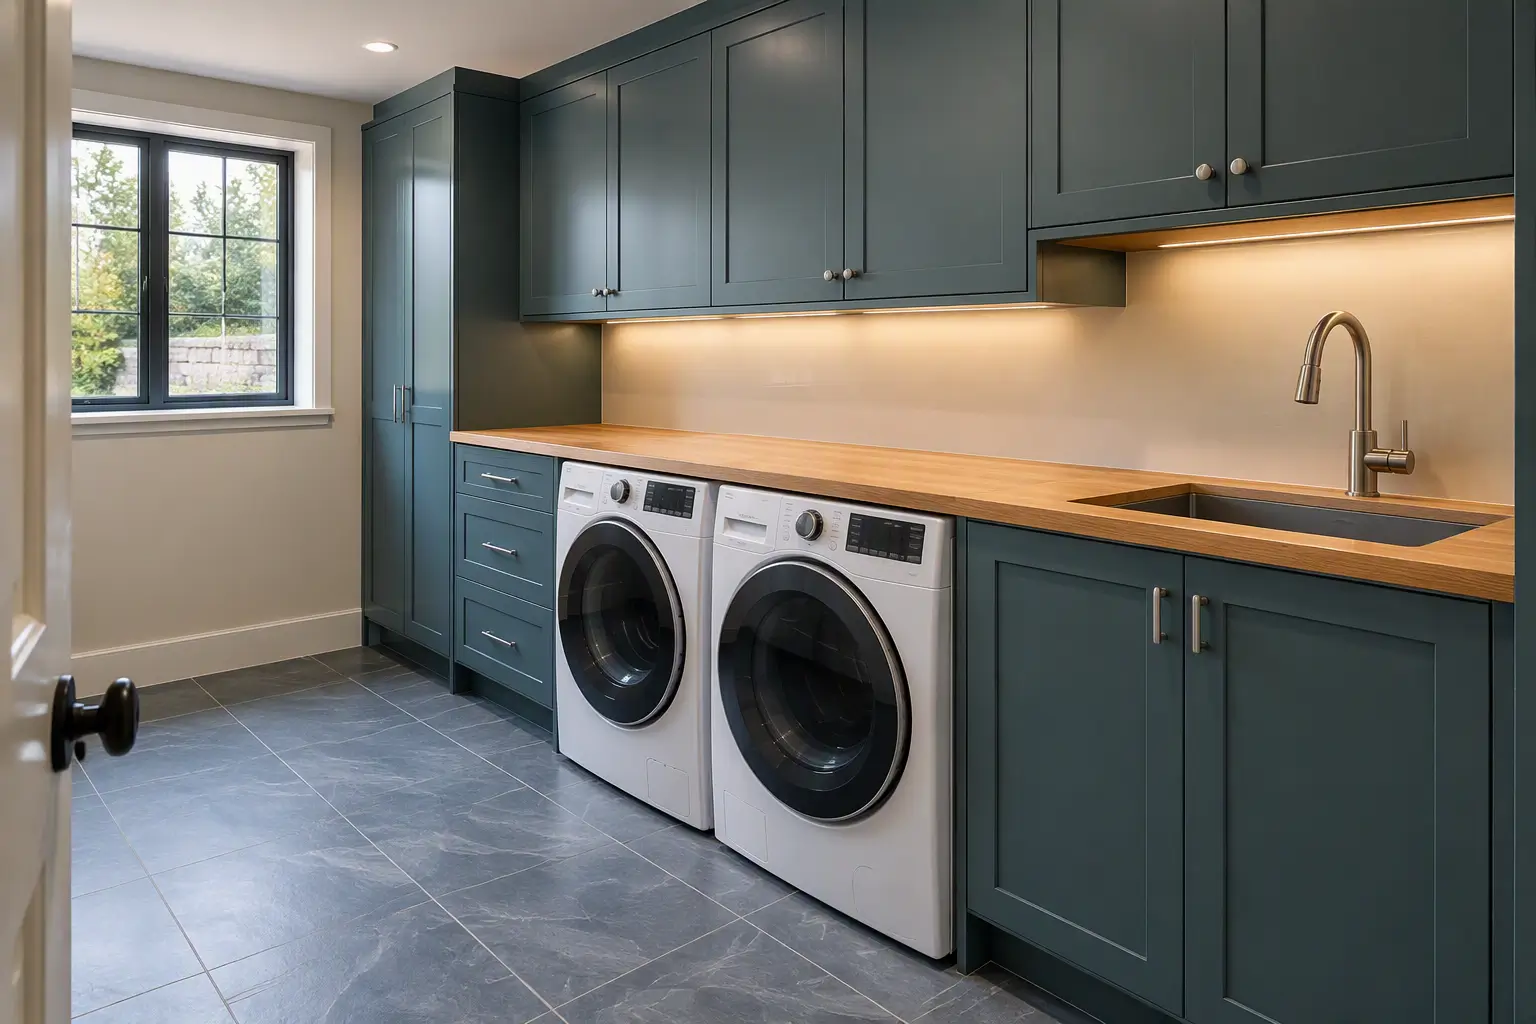
A successful laundry room design begins with the space available and the tasks the room needs to accommodate. Appliance placement determines how much room remains for folding, sorting, and storage.
Windows, doors, plumbing, and ceiling height introduce further considerations, shaping the layout long before decorative finishes are selected.
The twelve designs below explore different ways to approach these decisions.
Some prioritize integrated cabinetry and visual continuity; others focus on compact appliance arrangements, generous work surfaces, natural materials, or the relationship between laundry and household entry.
Color and lighting also influence the character of each room. Understanding these distinctions makes it easier to identify a design that suits your home’s architecture, available floor area, and everyday laundry routine.
1. Modern Laundry Room With Integrated Cabinetry
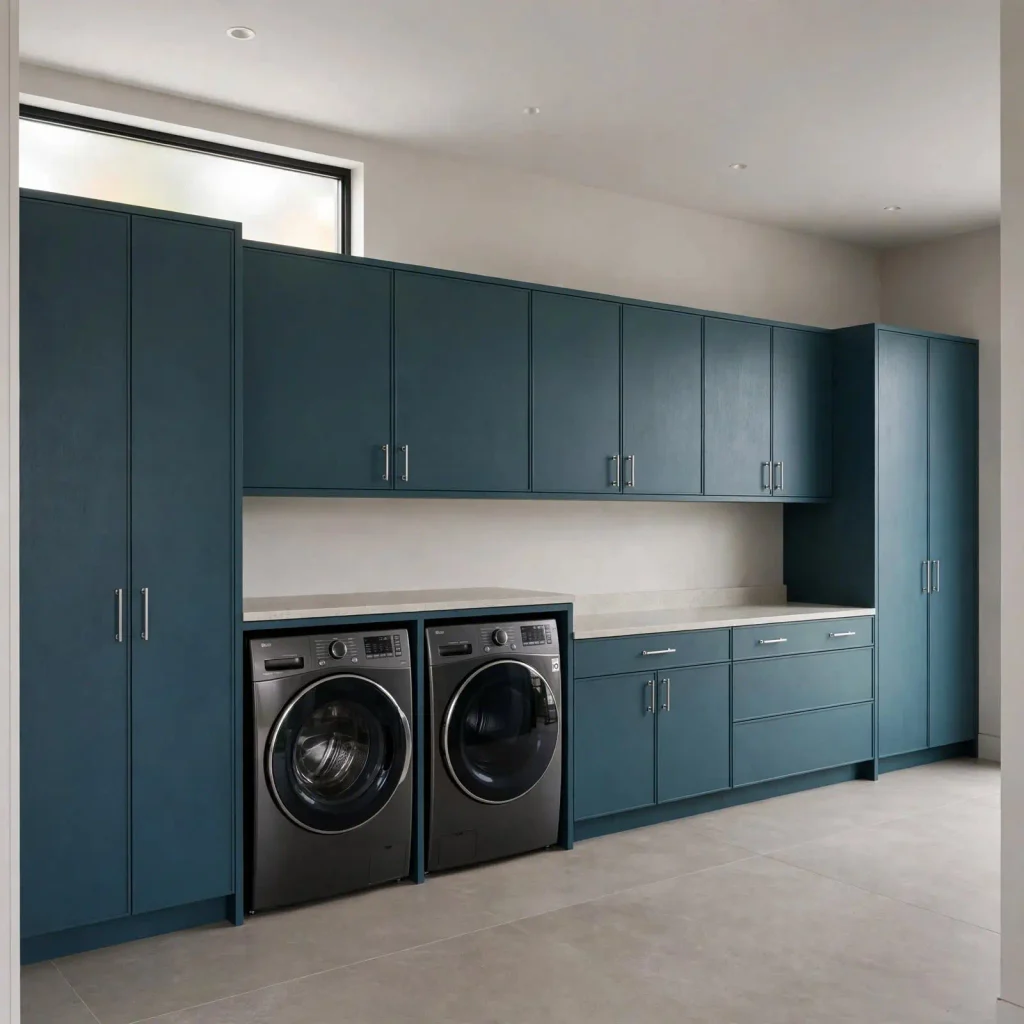
This design relies on visual continuity.
Full-height cabinets frame the appliance zone, and panel proportions align across the room so the washer, dryer, storage towers, and countertop appear as a single architectural composition.
Instead of treating appliances as separate elements, they are visually incorporated into the cabinetry arrangement through coordinated finishes and careful spacing.
A long counter that spans the appliance run creates an uninterrupted workspace for sorting and folding.
Everyday supplies remain concealed behind cabinet fronts, preventing the walls from becoming crowded with open shelves and visible containers.
Rich oak veneers, matte stone surfaces, or muted painted cabinetry can all work successfully when the overall design maintains clear alignment and consistent proportions.
The result feels deliberate because every surface relates to the room’s underlying geometry.
2. Small Laundry Room With Stacked Appliances
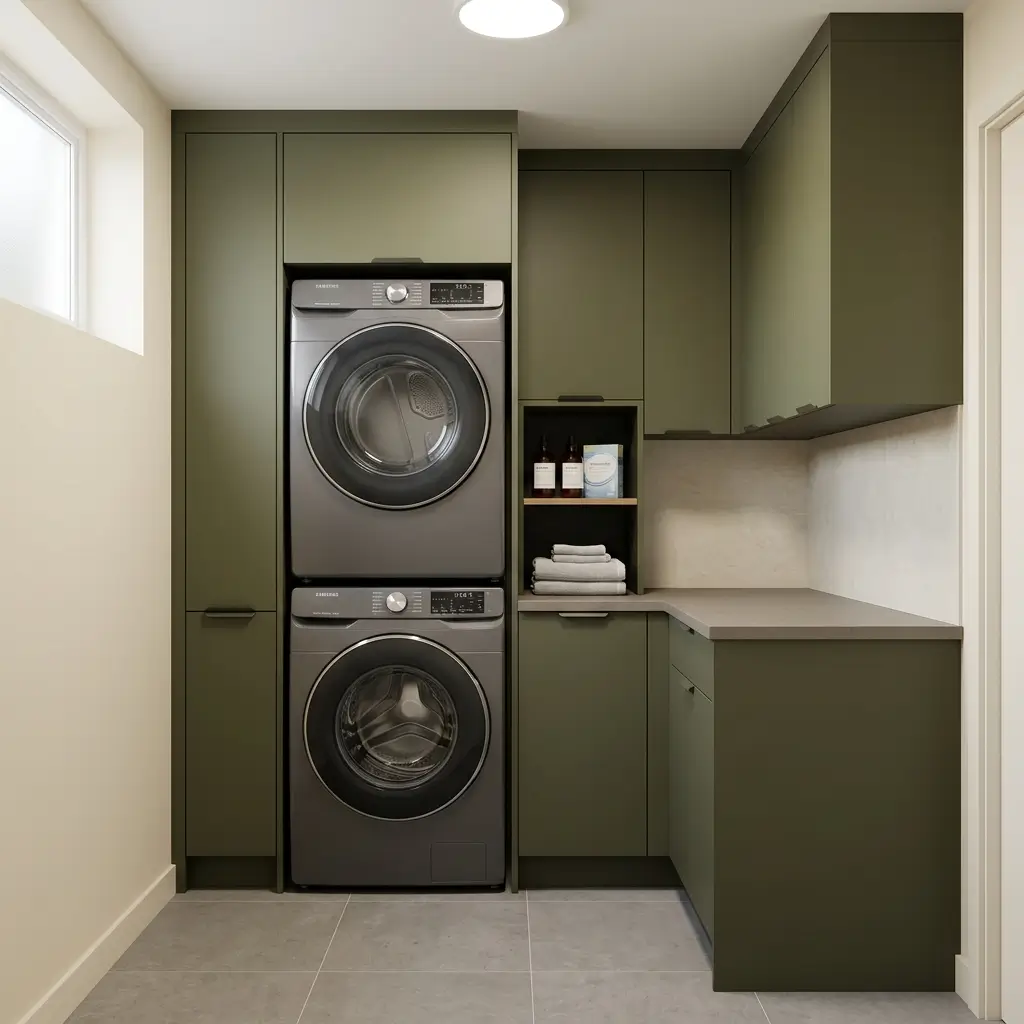
In a compact footprint, vertical planning becomes the primary design tool.
Stacking a compatible washer and dryer frees valuable floor space that can be reassigned to storage or a modest folding area.
The remaining wall area often accommodates a shallow counter, narrow utility cabinet, or open niche for frequently used supplies.
A successful small laundry room design avoids squeezing oversized features into limited dimensions. Instead, each zone is given a clear purpose.
Storage remains concentrated near the appliances, reducing unnecessary movement during daily tasks.
Finishes are typically restrained, not because the room must feel minimal, but because a focused material palette helps the layout appear intentional.
Even a very small room can feel organized when circulation, appliance access, and storage locations are planned together.
3. Narrow Galley Laundry Room
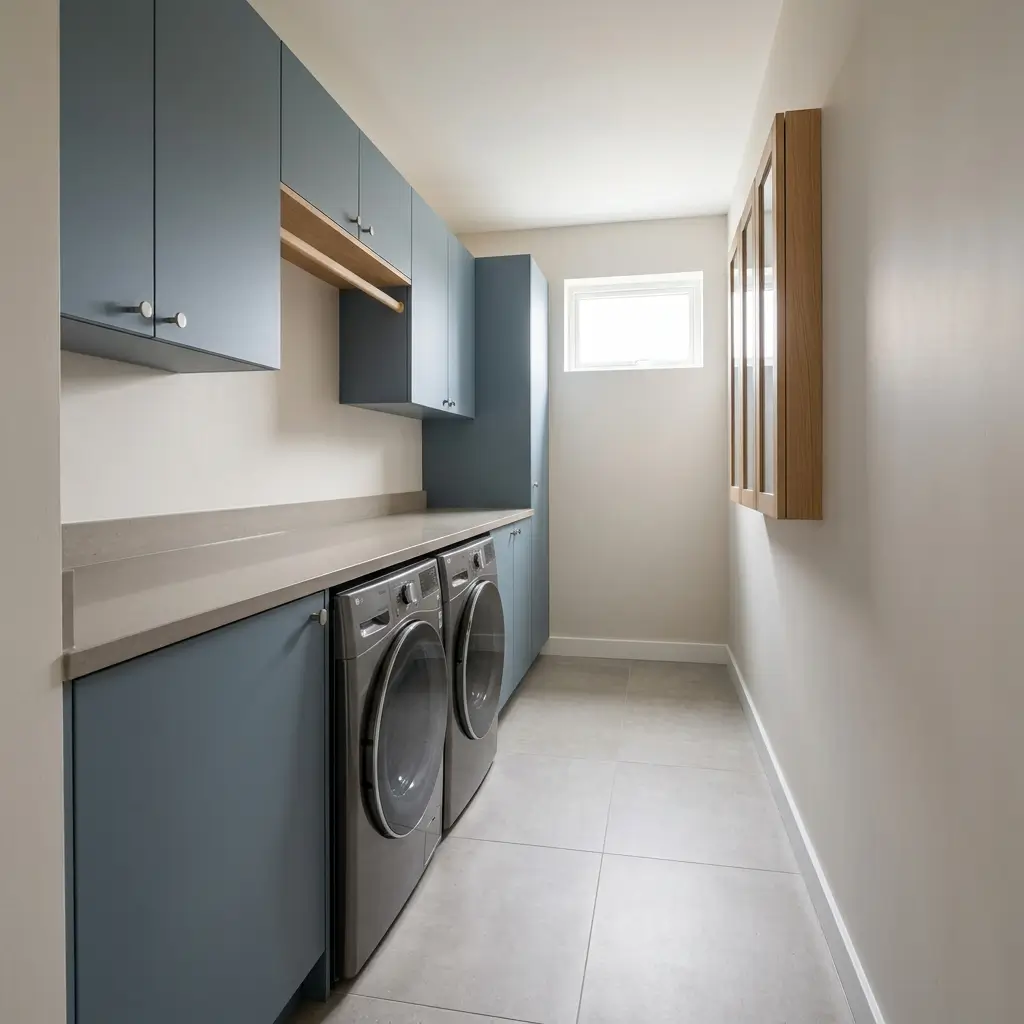
A narrow galley layout is defined by movement along a clear central route.
In many cases, appliances, countertops, and storage are arranged on one side of the room, leaving the opposite wall relatively unobstructed.
This approach preserves comfortable access to appliance doors and reduces visual congestion.
When room width allows, cabinets and counters may occupy both sides.
The success of this arrangement depends on maintaining sufficient clearance for loading appliances and moving through the space.
Continuous countertops reinforce the room’s linear character by creating a single working line from one end to the other.
Cabinet depths become especially important because oversized storage can quickly compromise circulation.
The strongest galley designs embrace their elongated proportions instead of attempting to disguise them.
4. Farmhouse Laundry Room With Refined Traditional Details
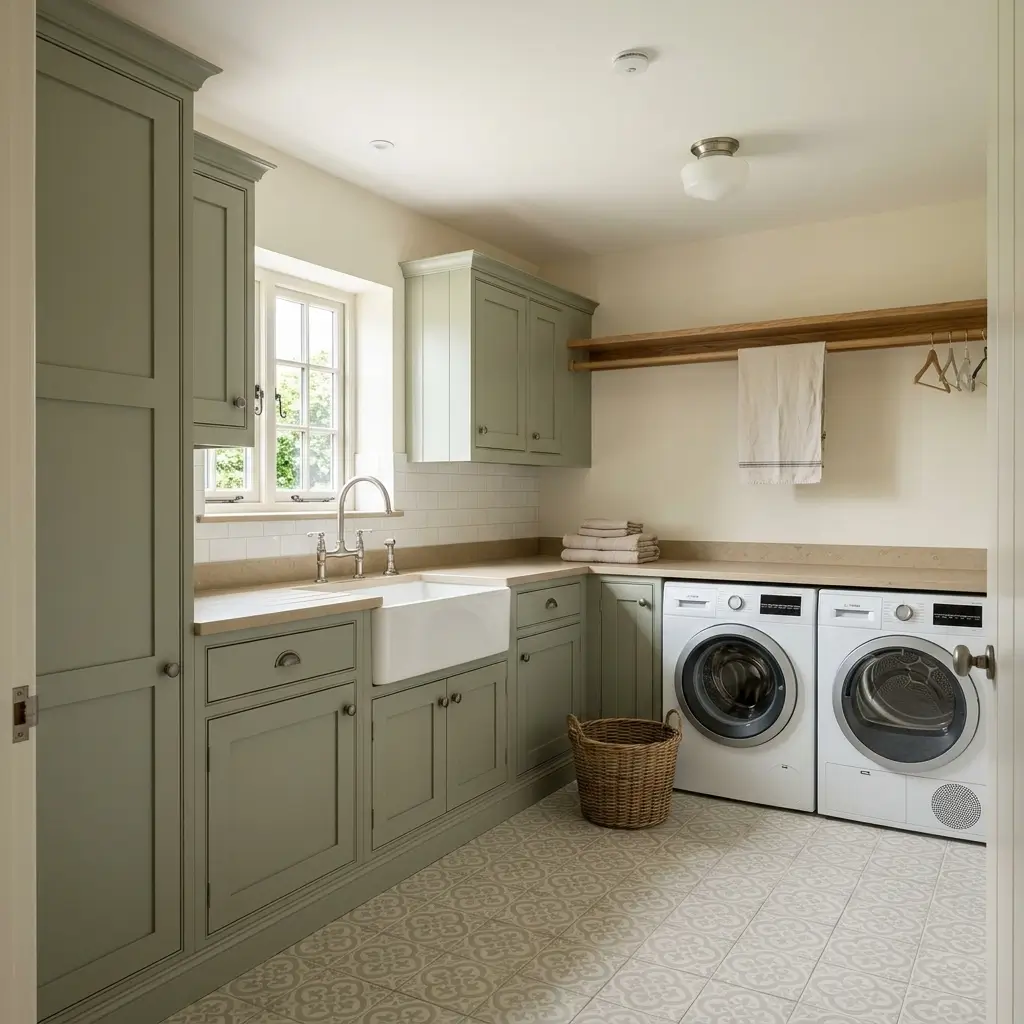
This laundry room draws its character from traditional detailing and practical materials rather than decorative themes.
Painted inset cabinetry, classic hardware, and a generously sized utility sink establish a sense of permanence without appearing overly rustic.
Natural timber may appear on shelving, a countertop section, or ceiling detail, adding warmth in measured amounts.
Durable flooring and simple wall finishes support the room’s utilitarian purpose.
Pattern is introduced selectively, perhaps through a tile backsplash or floor treatment that complements the cabinetry.
The room feels established because every element serves a practical function while contributing to a cohesive traditional language.
It resembles a thoughtfully designed workspace within a contemporary farmhouse home, not a collection of farmhouse-inspired accessories.
5. Color-Rich Laundry Room With Confident Cabinetry
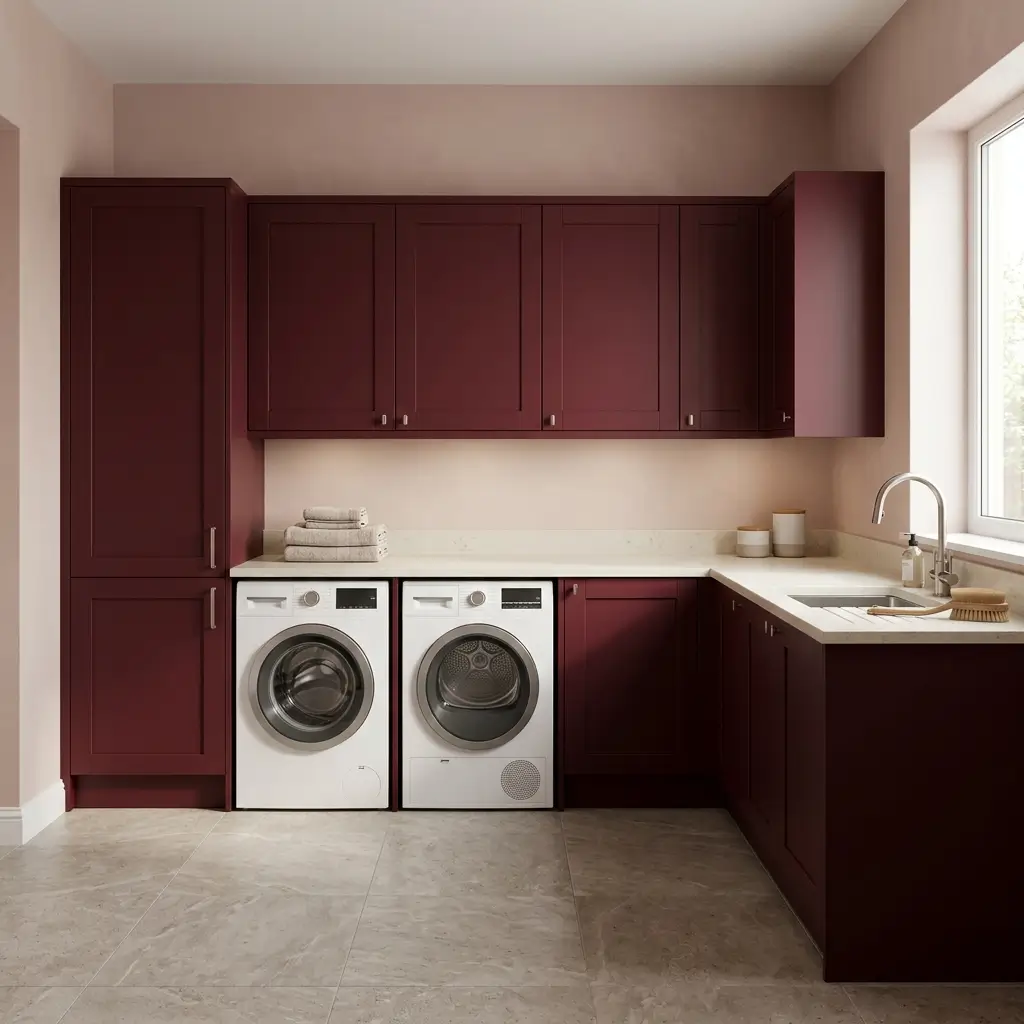
Deep burgundy cabinetry gives this laundry room its defining character.
The color extends across the main cabinet run and tall storage, making it an architectural feature instead of a small decorative accent.
A warm off-white countertop and softly colored wall finish provide enough visual separation for the cabinet fronts to remain legible.
Hardware in an understated metal finish adds definition at the drawers and doors without competing with the saturated hue.
The flooring can introduce a quieter pattern or a natural stone tone that connects the cabinetry to the rest of the room.
Color-rich laundry rooms succeed when the supporting finishes have been considered alongside the main color.
The cabinetry should feel integral to the design, not like a separate element added after the functional layout was decided.
6. Luxury Laundry Room With a Dedicated Work Counter
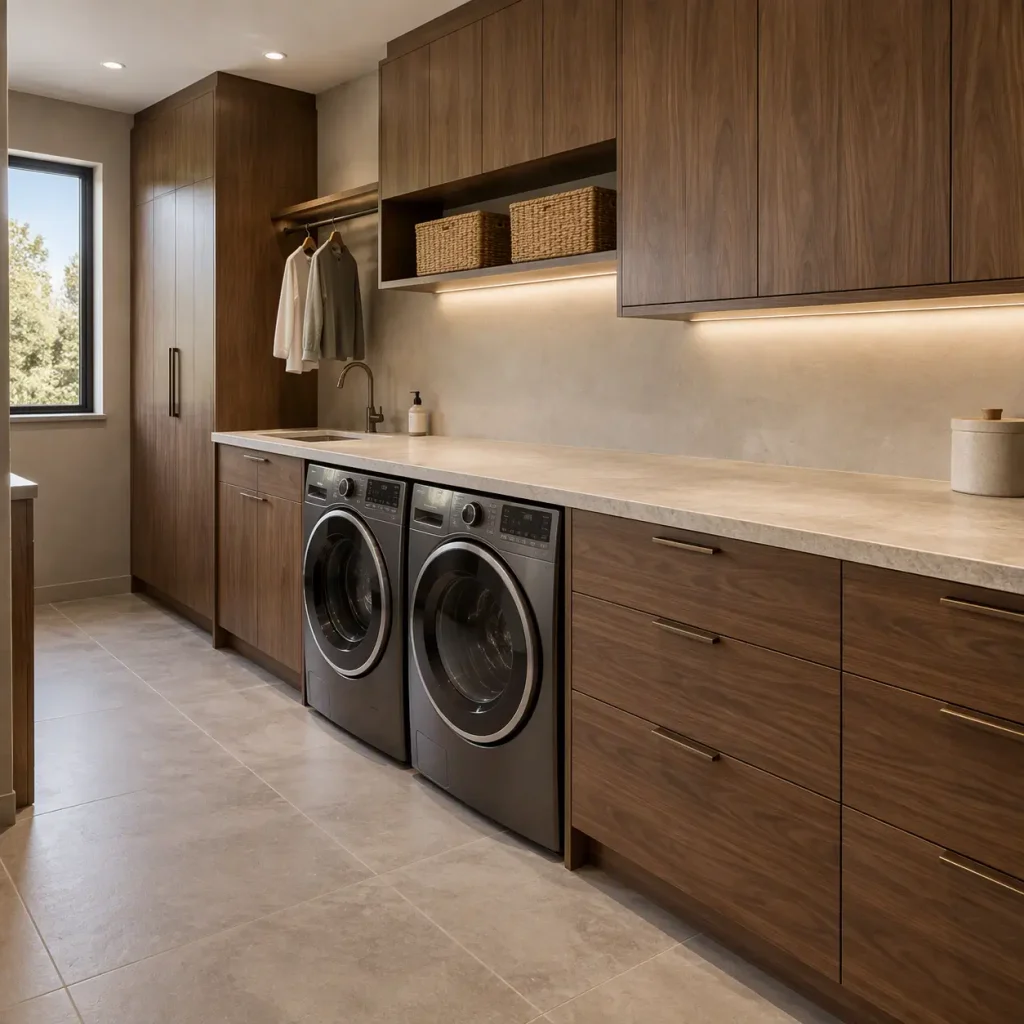
The defining feature of this design is a substantial workspace dedicated to laundry-related tasks.
A long folding counter, preferably positioned adjacent to the appliance zone, allows clothing to move directly from dryer to work surface without crossing the room.
Additional landing areas near the washer and sink make sorting and stain treatment more convenient. Luxury emerges from usability, proportion, and craftsmanship rather than sheer size.
Cabinetry is designed around household routines, ensuring supplies are accessible without cluttering the workspace.
Material choices may include natural stone, finely detailed millwork, or carefully constructed cabinetry, but these support the central goal of creating an efficient work environment.
The counter is not an afterthought; it is the organizational heart of the room.
7. Laundry Room With Natural Materials and Textural Contrast
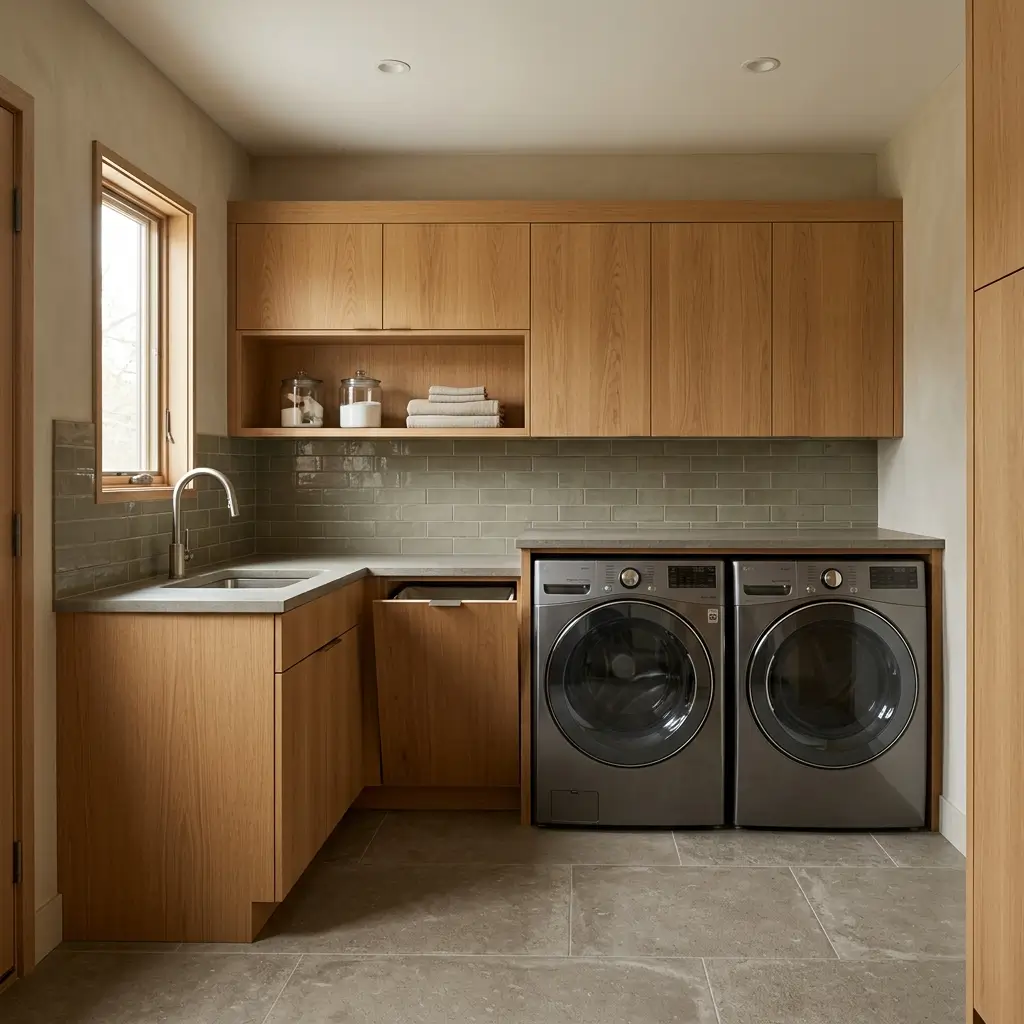
This design focuses on the relationship between surfaces.
Light timber cabinetry may sit against textured stone flooring, while matte ceramic tile contrasts with smoother painted walls.
The room gains depth through differences in grain, reflectivity, and surface texture. The material palette does not need to be large.
A limited selection of finishes often creates stronger results because the visual relationships become clearer.
Warm wood tones can soften the appearance of a utility-focused room, while textured tiles introduce subtle pattern without relying on bold color.
Each material is chosen for its suitability to a working environment as well as its visual qualities. The overall character comes from interaction between surfaces, not from decorative accessories.
8. Laundry and Mudroom Combination
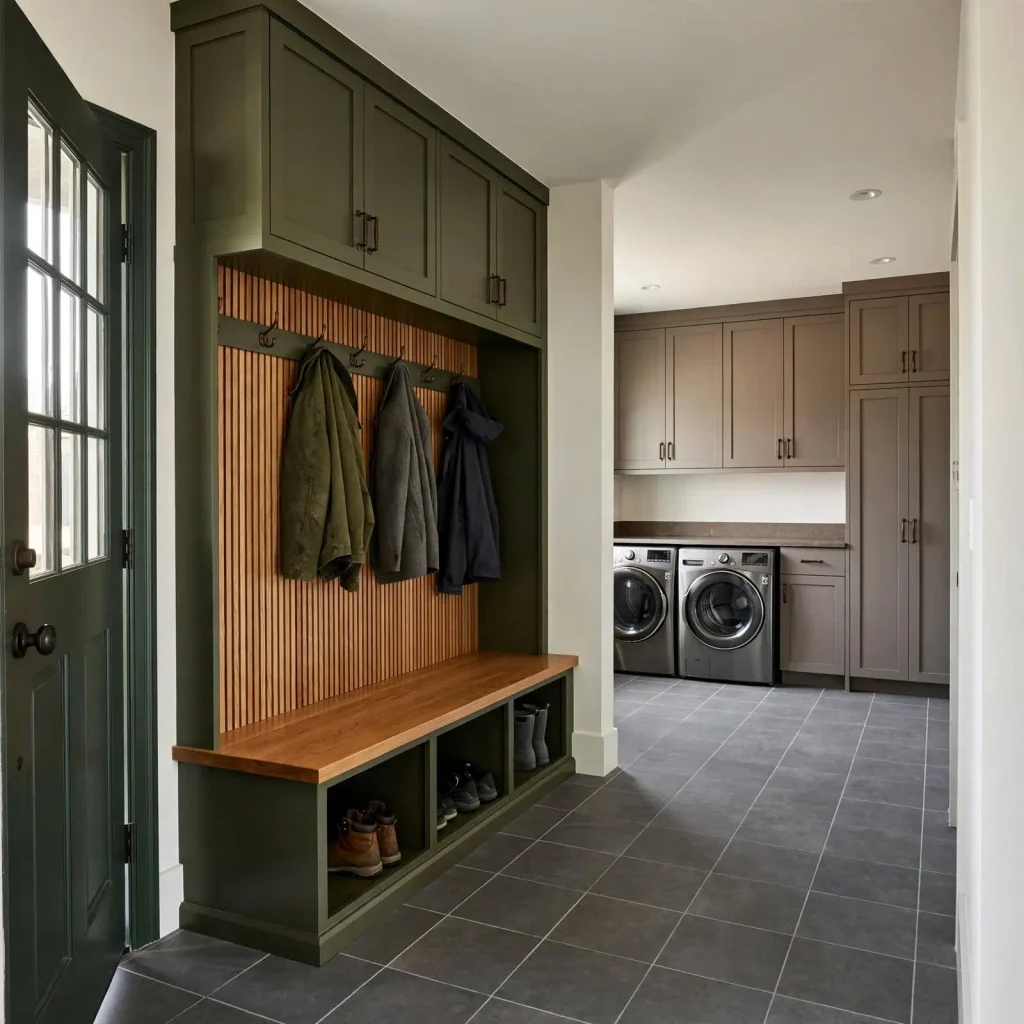
Combining a laundry and mudroom requires clear zoning.
Household traffic entering from an exterior door must coexist with laundry activities without creating conflict.
Storage for coats, bags, and shoes is typically grouped near the entrance, forming a dedicated arrival zone.
Appliances and utility cabinetry occupy a separate working area deeper within the room or along an adjacent wall.
Benches, hooks, and cubbies often define the transition between the two functions. Durable flooring helps the space handle both wet outerwear and laundry-related moisture.
The design is successful when someone can enter, remove shoes, and access storage without obstructing appliance use or folding activities.
Both functions retain their own identity while sharing a common footprint.
9. Laundry Room With a Dedicated Utility Sink and Cleaning Zone
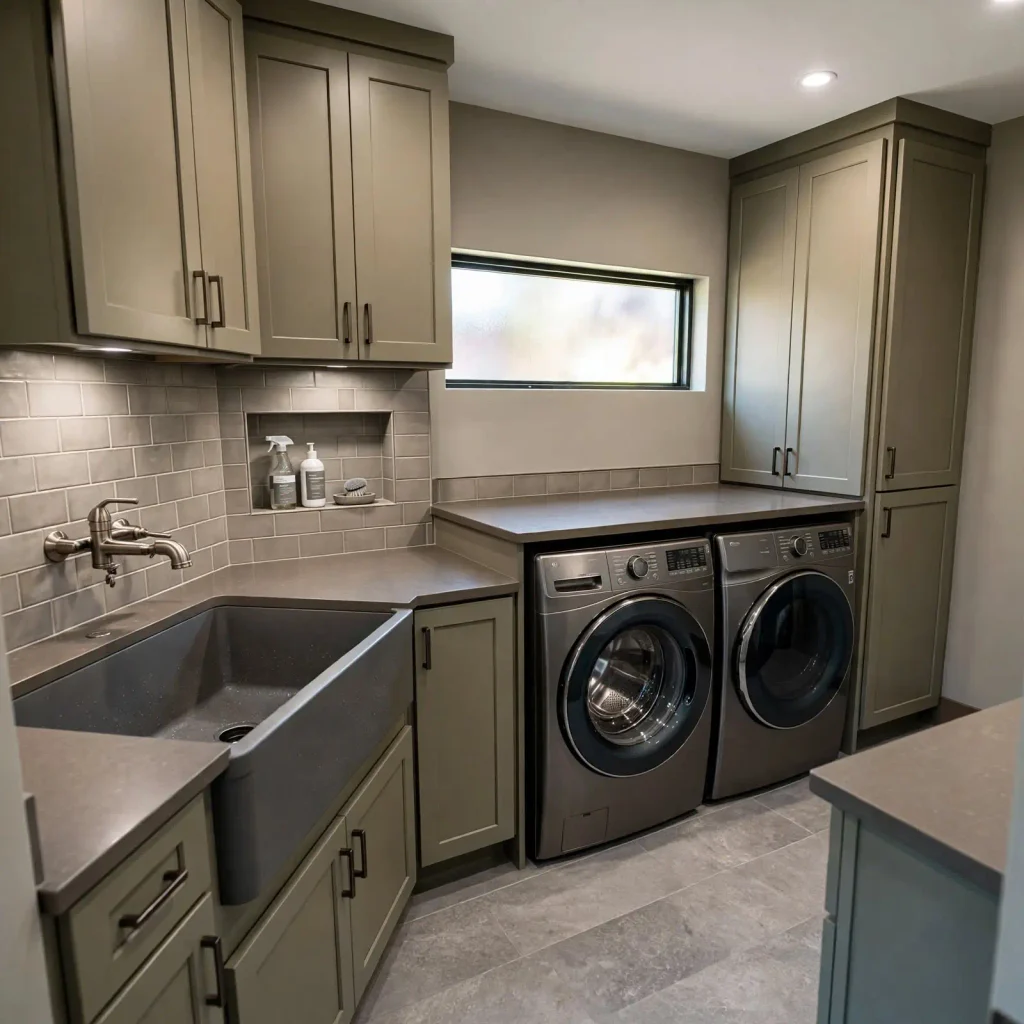
Storage is organized around the sink zone, keeping detergents and cleaning products within easy reach.
Materials near the basin are selected with frequent water exposure in mind, helping the area remain practical over time.
The sink’s relationship to the appliances is especially important. It should support the room’s primary functions while leaving enough uninterrupted counter space for folding and handling laundry.
The resulting layout revolves around a clearly defined cleaning area. In this layout, the utility sink serves as the planning anchor.
The basin is positioned where hand-washing, stain treatment, and general cleaning tasks can occur without disrupting the appliance workflow.
Nearby counters provide space for temporary sorting or placing cleaning supplies during use.
10. Contemporary Dark Laundry Room
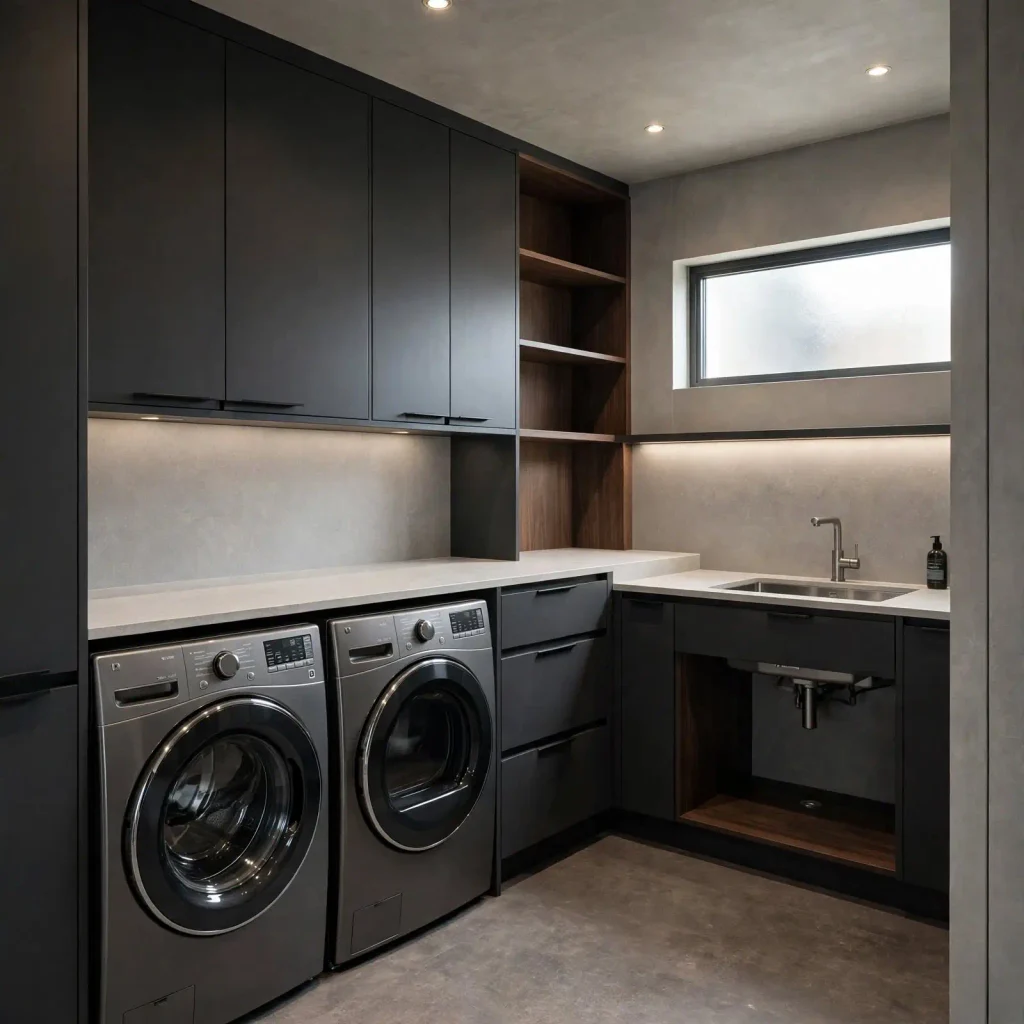
A dark laundry room depends on contrast, texture, and lighting.
Charcoal cabinetry, deep brown finishes, or black-painted storage create visual depth, but the room requires a balanced composition to remain functional.
Lighter countertops can help define work areas and increase surface visibility.
Task lighting beneath cabinets and carefully positioned ceiling fixtures illuminate key work zones.
Surface finishes also influence the atmosphere.
Matte cabinetry absorbs light differently from polished tile or stone, creating subtle layers within the darker palette. Natural light, where available, enhances these contrasts throughout the day.
The appeal of this design lies in its tonal richness and carefully considered illumination, not simply in the use of dark colors.
11. Laundry Room With a Window and Natural Light
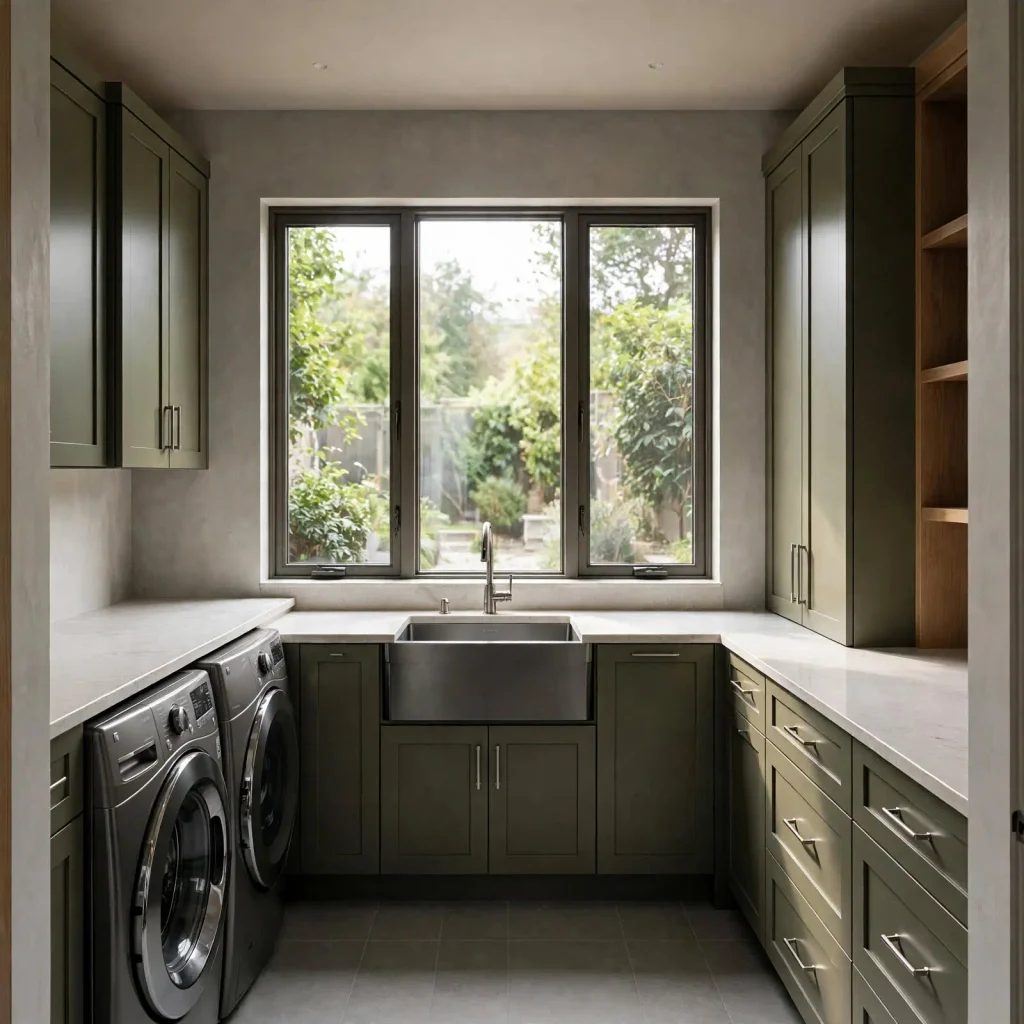
A window can significantly influence the room’s arrangement.
Cabinet placement often adapts to preserve daylight, and a folding counter may be positioned beneath or adjacent to the window to benefit from natural illumination during routine tasks.
The location of a sink becomes especially important when wall space is limited.
In some layouts, placing the sink beneath the window creates a logical working zone; in others, preserving the entire wall for counter space may prove more useful.
Daylight also affects material and color selection by revealing texture, sheen, and surface variation more clearly.
This design succeeds because the window is treated as an architectural factor that shapes the plan, not merely as a decorative feature.
12. Basement Laundry Room With a Fully Resolved Layout
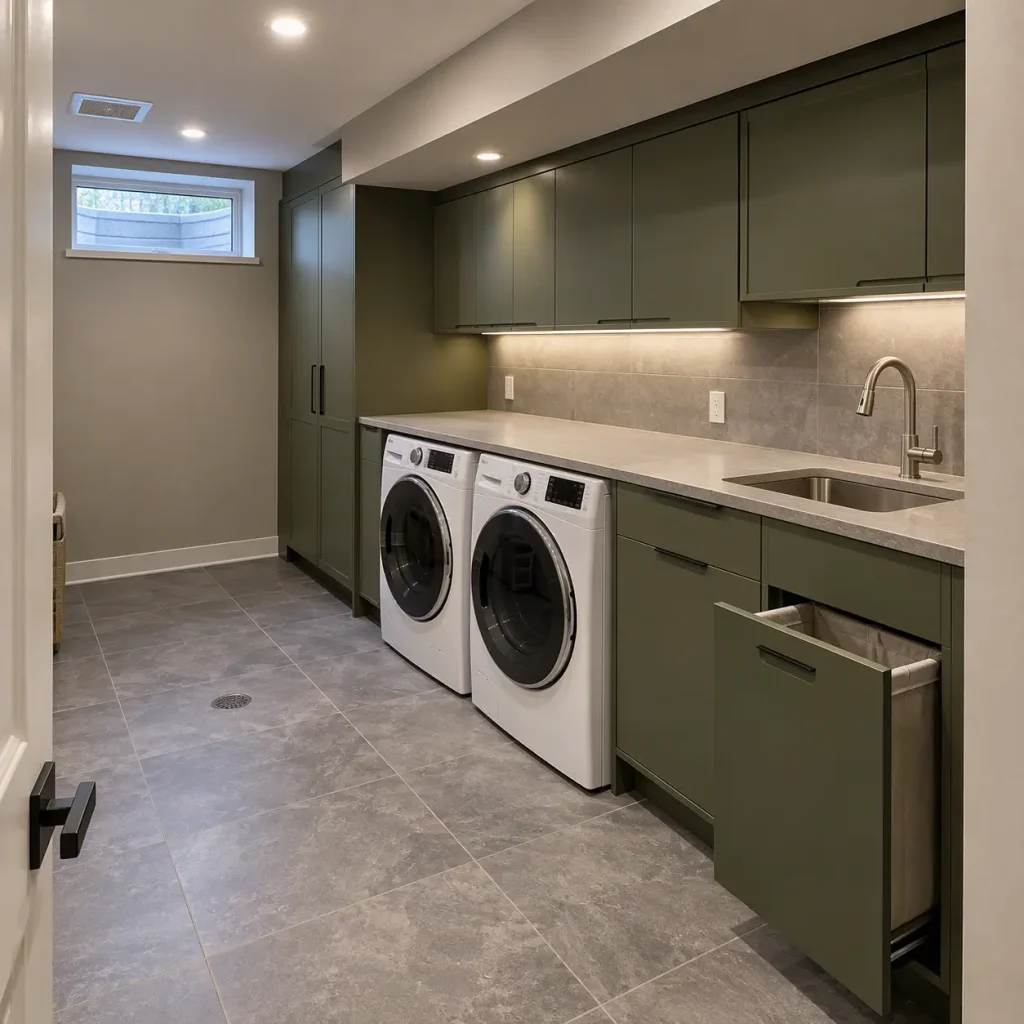
A basement laundry room performs best when it responds directly to basement conditions.
Ceiling height, structural elements, available wall space, and lighting all influence the final arrangement.
Appliances are placed to maintain clear access for operation and maintenance, while storage and counters occupy the most practical wall sections.
Artificial lighting becomes particularly important when natural light is limited.
Layered illumination can make work surfaces easier to use and reduce the utilitarian feel often associated with basement spaces.
Appropriate ventilation and moisture management should also be considered in response to existing building conditions.
Whether the basement is fully finished or incorporates exposed structural elements, the room functions as a complete and intentional household workspace.
What to Consider When Planning a Laundry Room Design
The most suitable laundry room layout depends on the available floor area, room shape, and household routines.
Begin by considering how appliances will be positioned and whether side-by-side or stacked configurations best match the space.
Adequate circulation is essential, particularly when appliance doors are open.
Think about where folding, sorting, stain treatment, and storage will occur. Laundry room cabinets, countertops, and task lighting should support those activities, not compete for space.
Durable finishes are important in a working environment, and ventilation should suit the room’s conditions.
Plumbing connections, electrical requirements, appliance specifications, and installation clearances vary, so any renovation should account for the actual equipment and building constraints involved.
FAQs
Q1. What Is the Best Layout for a Laundry Room?
The best laundry room layout depends on the room’s dimensions, appliance configuration, circulation needs, storage requirements, and the amount of work surface needed for folding and sorting.
A layout that works well in a large dedicated room may be impractical in a compact space.
Q2. How Can You Make a Small Laundry Room More Functional?
A small laundry room design benefits from efficient planning, accessible storage, and carefully located work surfaces.
Stacked appliances may create additional floor space when suitable equipment and installation conditions allow. The goal is to support daily tasks without overcrowding the room.
Q3. What Should a Well-Designed Laundry Room Include?
Most laundry rooms benefit from suitable appliances, accessible storage, effective task lighting, durable finishes, useful work surfaces, and appropriate ventilation.
The exact combination should reflect the household’s needs and the room’s available space.
Q4. What Colors Work Well in a Laundry Room?
Many colors can work successfully, including neutrals, deep tones, and saturated cabinet finishes.
The right choice depends on available natural light, room proportions, existing materials, and the overall design direction. Color should support the room’s intended character and functionality.
Conclusion
An effective Laundry Room Design is the result of coordinated decisions about layout, appliances, storage, work surfaces, lighting, and materials.
The best solution depends on the specific room and how it will be used.
Whether you prefer integrated cabinetry, a dedicated utility sink, a mudroom combination, or a material-focused interior, understanding the design logic behind each approach makes it easier to create a laundry room that genuinely suits your home.